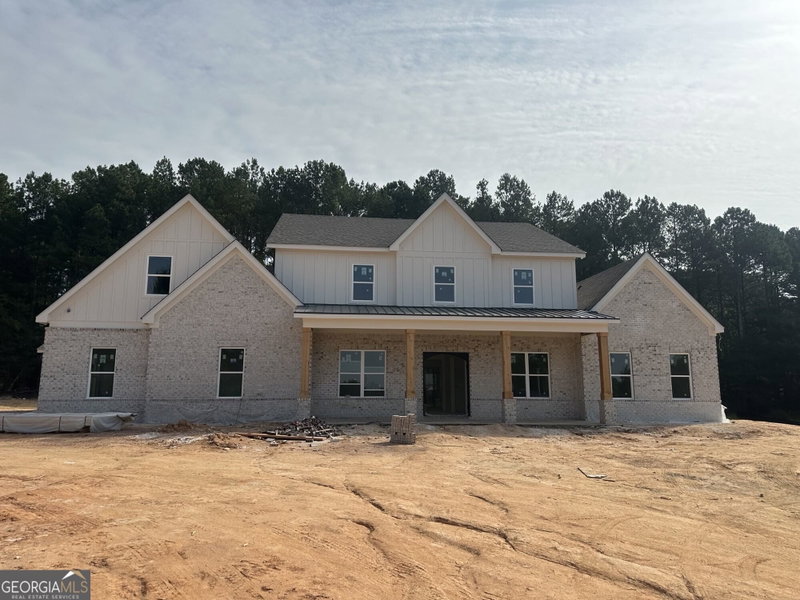
Welcome to this stunning custom-built luxury estate situated on a private, fully fenced one-acre lot in Dacula. Offering approximately 6,266 square feet of beautifully designed living space, this move-in-ready home features 5 bedrooms, 4 full bathrooms, 1 half bathroom, and an impressive combination of modern design, quality craftsmanship, and thoughtful details throughout. Step inside to soaring ceilings, expansive European-style windows, beautiful hardwood flooring, and an abundance of natural light. The spacious, open-concept floor plan is designed for both everyday living and entertaining, featuring an impressive two-story living room, elegant dining area, and a beautifully appointed chef's kitchen. The kitchen features custom cabinetry, a 48-inch six-burner gas range, premium appliances, an oversized island, and a hidden secondary prep kitchen that provides additional space for cooking and entertaining. The main level offers a private guest suite and a dedicated home office. Upstairs, the luxurious primary suite features a sitting area, fireplace, spacious custom closet, and a spa-inspired bathroom complete with a soaking tub and oversized walk-in shower. Three additional bedrooms, a loft, and a versatile bonus room provide plenty of space for family and guests. Expansive sliding glass doors connect the interior living spaces to the covered outdoor entertaining area, complete with an outdoor kitchen and fireplace. The spacious backyard offers privacy and ample room for a future pool. Additional features include a private gated entrance, three-car garage, custom finishes throughout, and thoughtfully designed indoor and outdoor living spaces. Conveniently located near shopping, dining, and major highways, this exceptional new construction home offers the perfect combination of luxury, privacy, and convenience. Move-in ready and beautifully finished!
Listing courtesy of Sun Realty Group LLC.
What’s nearby
© OpenStreetMap contributors
Get directions → The 10 closest of each by car. Drive times are estimates. Schools shown are nearby, not necessarily the ones this home is zoned for; check attendance zones with the school district.
Monthly payment
Similar homes nearby
For sale within 3 miles, priced and sized within 20%.
See it in person
Pick a day and time that works for you and we'll confirm it, usually within the hour. Questions about the home? Call or text anytime.

Your Georgia Move agent
Stephen Molloy REALTOR® · Georgia Move Realty 706.995.7282 stephen@georgiamove.comListing courtesy of Sun Realty Group LLC. Listing information from Georgia MLS, updated Oct 21, 2026. Information deemed reliable but not guaranteed; buyers and buyer's agents should verify all details. © 2026 Georgia Multiple Listing Service, Inc. All rights reserved. Equal Housing Opportunity.