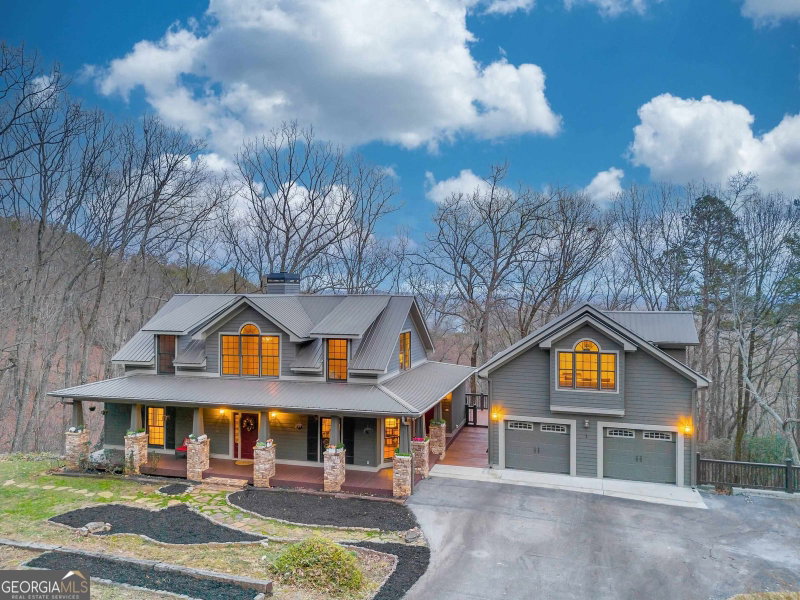
Just imagine coming home after a long day-or pulling up for a weekend escape-and immediately feeling like the rest of the world is miles away. That's the Autumn House. You're surrounded by privacy and nature. You step onto the wraparound porch, grab your favorite drink, and settle into the porch swing with your favorite person or book. The water is right in front of you, everything is quiet, and for a minute...there's nowhere else you need to be. That's the kind of life this cabin offers. Not just a beautiful home, but a place to slow down, unplug, and truly escape. This is a beautiful custom built log sided home offering over 4,500 square feet on 1.5 private acres with stunning waterfront views. From the moment you turn onto the newly paved driveway, this home feels like a true North Georgia escape. A wraparound porch, wooded surroundings, waterfront views, seller-included hot tub, fishing dock and gazebo create the rustic escape buyers dream about, while the spacious interior offers plenty of room for everyday living, entertaining and multigenerational living. Once you step on the large front porch and inside, you'll be greeted with an impressive two-story great room anchored by a soaring stone, wood-burning fireplace. The open floor plan flows into a spacious kitchen featuring a large center island and a picture-perfect window over the sink overlooking the water. Just off the kitchen is an oversized laundry and pantry room with abundant shelving, folding space and storage. From the dining area, step onto the covered back deck featuring a fire place, hot tub, porch swing and lighting-all overlooking the lake and surrounding trees. A half bath with a one-of-a-kind whiskey barrel vanity adds even more rustic character to the main level. Tucked away on the main floor, the primary suite feels like a private retreat of its own. Wake up to the quiet surroundings and slide open the glass door for a breath of fresh air on the back deck before the day even begins. Rustic French doors lead into the spacious ensuite, where a large soaking tub sits beneath three windows framing peaceful wooded views-the kind of place you can actually picture yourself unwinding at the end of the day. The bathroom also features dual vanities, an oversized tiled shower, a private water closet and a generous walk-in closet. Upstairs, you'll find two additional bedrooms, each with its own private bathrooms and walk in closets, along with a large open flex space overlooking the great room and stone fireplace below. Use it as a media room, home office, second living area, game room or loft-the possibilities are endless. The finished basement adds even more versatility and has been designed with an in-law suite setup featuring a kitchen sink, refrigerator and microwave, along with exterior access to the lower-level deck. You'll also find a large recreation room, additional bedroom and full bathroom, creating an ideal space for extended family, guests or a private secondary living area. Outside is where the property truly shines. Spend mornings on the wraparound porch, evenings relaxing in the hot tub, or head down to the water to fish from your private dock and enjoy the gazebo. A large 24x16 storage building provides additional space for outdoor equipment, tools and recreational gear. The sellers have also made major recent improvements, including a BRAND NEW ROOF installed in July 2026, new roof on the storage building and a newly paved driveway extending from the road all the way down toward the fishing dock. Freshly stained exterior gives the home a beautifully refreshed, well-maintained look. Located in Panorama Estates, residents also enjoy private access to the Chattahoochee River for kayaking, tubing, fishing and more. All of this is tucked away in scenic White County, just a short drive from Yonah Mountain, local wineries and Helen.
Listing courtesy of RE/MAX Signature.
What’s nearby
© OpenStreetMap contributors
Get directions → The 10 closest of each by car. Drive times are estimates. Schools shown are nearby, not necessarily the ones this home is zoned for; check attendance zones with the school district.
Monthly payment
Same neighborhood
 0.5 mi away
$67,90028 B Sal Mountain WaySautee Nacoochee, GA 30571
Listing courtesy of Coldwell Banker Upchurch Realty
 0.2 mi away
$599,0001713 Panorama Drive #37Sautee Nacoochee, GA 30571
4 bd · 3 ba · 2,668 sq ftListing courtesy of Fourth Mountain Real Estate
 1.3 mi away
$849,9993286 Panorama DriveSautee Nacoochee, GA 30571
2 bd · 3½ ba · 1,600 sq ftListing courtesy of Fourth Mountain Real Estate
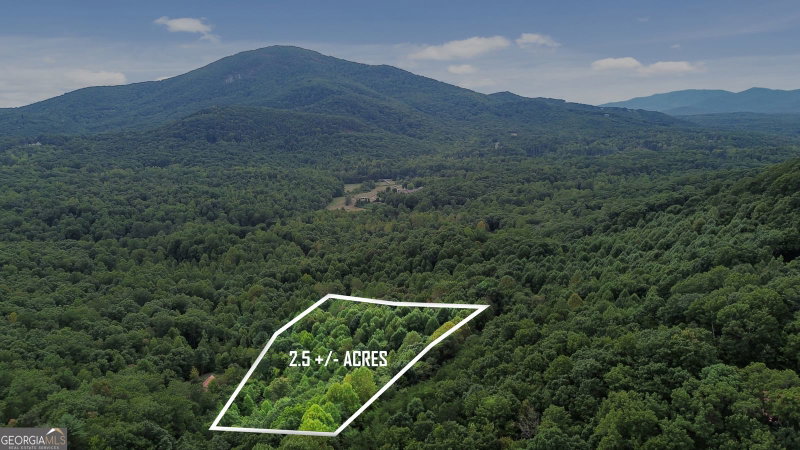 0.5 mi away
$39,9000 Sal Mountain WaySautee Nacoochee, GA 30571
Listing courtesy of Keller Williams Lanier Partners
 0.6 mi away
$359,0002585 Panorama DriveSautee Nacoochee, GA 30571
5 bd · 3 ba · 2,478 sq ftListing courtesy of Virtual Properties Realty.Net
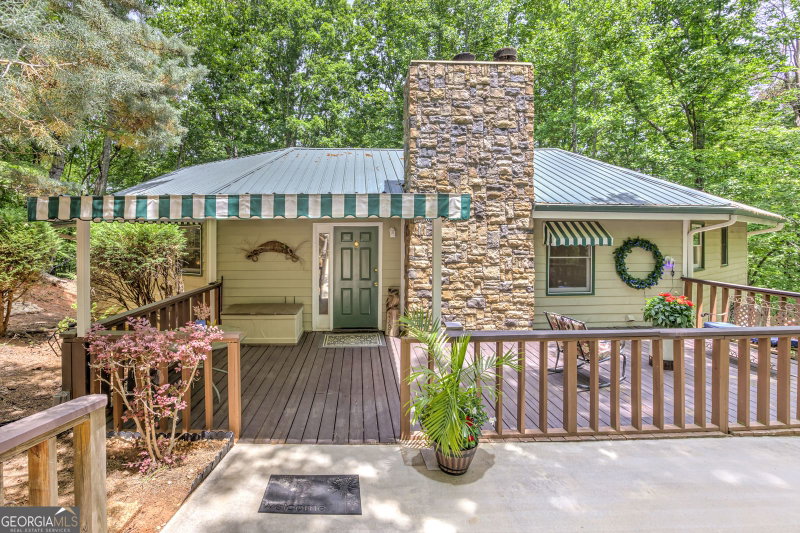 0.5 mi away
$369,90024 Sal Mountain WaySautee Nacoochee, GA 30571
3 bd · 3 ba · 2,500 sq ftListing courtesy of Drake Realty, Inc.
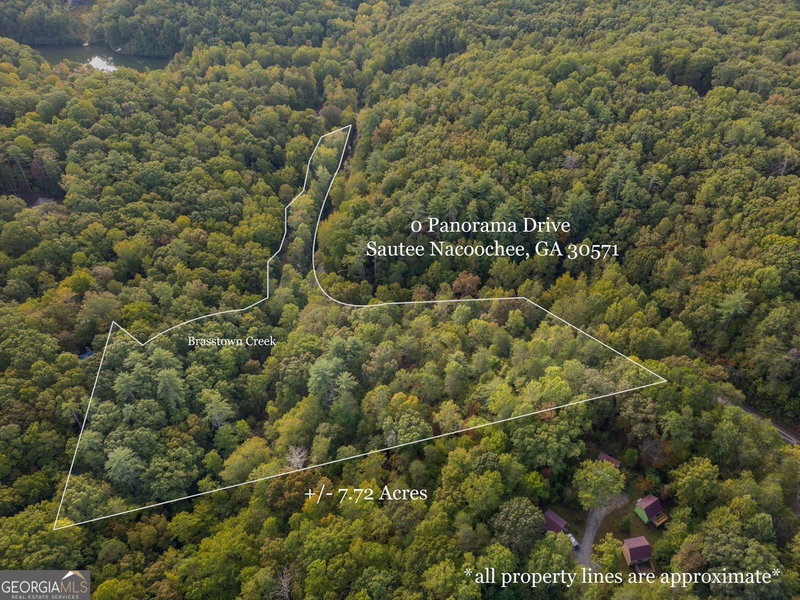 0.3 mi away
$96,5000 Panorama DriveSautee Nacoochee, GA 30571
Listing courtesy of BHHS Georgia Properties
 0.3 mi away
$65,000LOT 5 Marci LaneSautee Nacoochee, GA 30571
Listing courtesy of Ward Properties of North GA
 2.6 mi away
$68,000LOT 2 Helipad RoadSautee Nacoochee, GA 30571
Listing courtesy of Ward Properties of North GA
 2.6 mi away
$68,000LOT 3 Helipad RoadSautee Nacoochee, GA 30571
Listing courtesy of Ward Properties of North GA
 0.3 mi away
$79,900LOT 4 Marci LaneSautee Nacoochee, GA 30571
Listing courtesy of Ward Properties of North GA
Similar homes nearby
For sale within 3 miles, priced and sized within 20%.
See it in person
Pick a day and time that works for you and we'll confirm it, usually within the hour. Questions about the home? Call or text anytime.

Your Georgia Move agent
Stephen Molloy REALTOR® · Georgia Move Realty 706.995.7282 stephen@georgiamove.comListing courtesy of RE/MAX Signature. Listing information from Georgia MLS, updated Oct 6, 2026. Information deemed reliable but not guaranteed; buyers and buyer's agents should verify all details. © 2026 Georgia Multiple Listing Service, Inc. All rights reserved. Equal Housing Opportunity.