
A MASTERPIECE OF MODERN LUXURY - YOUR FOREVER HOME AWAITS Prepare to be captivated by this exceptional 5-bedroom, 4.5-bath, four-sided brick luxury estate, gracefully positioned on over an acre of level land with abundant room to create your own private resort-style pool retreat. From its striking architecture to its extraordinary interior finishes, this is a home designed for those who appreciate refined living, exceptional craftsmanship, and uncompromising style. Step through the grand double doors into an impressive two-story foyer, where soaring ceilings, floor-to-ceiling custom accent walls, exquisite lighting, and beautiful hardwood flooring immediately establish the home's sophisticated aesthetic. The dramatic open design continues throughout, creating an effortless flow between the home's elegant gathering spaces. At the heart of the residence is a true chef's kitchen, beautifully appointed with a massive center island, luxurious quartz countertops, custom cabinetry, porcelain sink, pot filler, and a professional 6-burner gas range. A massive walk-in pantry provides exceptional storage, while the adjacent breakfast area is bathed in natural light through three oversized windows and features a stunning vaulted wood-beam ceiling-the perfect setting for morning coffee or intimate dining. Open to the kitchen is the spectacular great room, where a dramatic fireplace serves as the centerpiece, flanked by floating wood shelving and custom built-in cabinetry. Walls of windows bring the beauty of the surrounding property indoors while highlighting the home's exceptional sense of scale and natural light. Above it all, an impressive open upper-level catwalk creates a dramatic architectural connection between the home's spaces. Contemporary open cable railings and wood stair treads add a sophisticated modern touch while maintaining the home's airy, expansive feel. The upstairs loft is an entertainer's dream, featuring double trey ceilings, another beautifully appointed fireplace, floating wood shelving, custom cabinetry, and an open design that overlooks the living spaces below. It offers the perfect setting for a sophisticated lounge, media area, home office, or additional gathering space. Luxury continues into the home's private spaces, where every closet has been thoughtfully customized with built-in organization. Finished storage spaces provide even more functionality-because in a home this beautifully designed, there is truly a place for everything. Step outside into your own private outdoor living experience. The expansive covered patio is beautifully illuminated and equipped with a built-in grill and countertop, creating an ideal setting for al fresco dining, entertaining, and relaxing year-round. A ceiling fan enhances comfort while the expansive level backyard offers endless possibilities-including the potential for a spectacular private pool oasis. The attention to detail is unmistakable throughout, from the custom lighting package and contemporary cable railing to the wood stair treads, custom cabinetry, exquisite millwork, and Midanya waterfall faucets. Every element has been thoughtfully selected to create a home that is as beautiful as it is functional. And for today's modern lifestyle, the three-car garage features two EV charging stations, adding an exceptional level of convenience and future-ready functionality.
Listing courtesy of Virtual Properties Realty.Net.
What’s nearby
© OpenStreetMap contributors
Get directions → The 10 closest of each by car. Drive times are estimates. Schools shown are nearby, not necessarily the ones this home is zoned for; check attendance zones with the school district.
Monthly payment
Similar homes nearby
For sale within 3 miles, priced and sized within 20%.
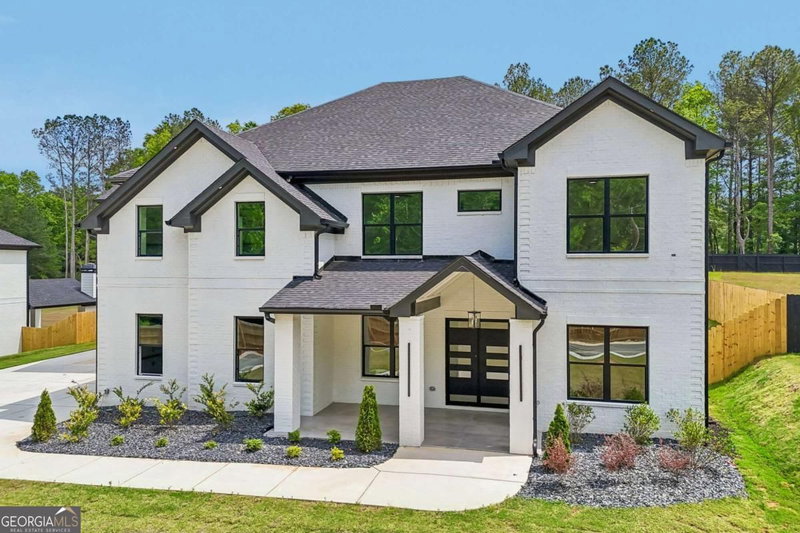 0.8 mi away
$1,150,0002592 Camp Mitchell Road #LOT 3Grayson, GA 30017
5 bd · 5½ ba · 5,189 sq ftListing courtesy of Keller Williams Community Partners
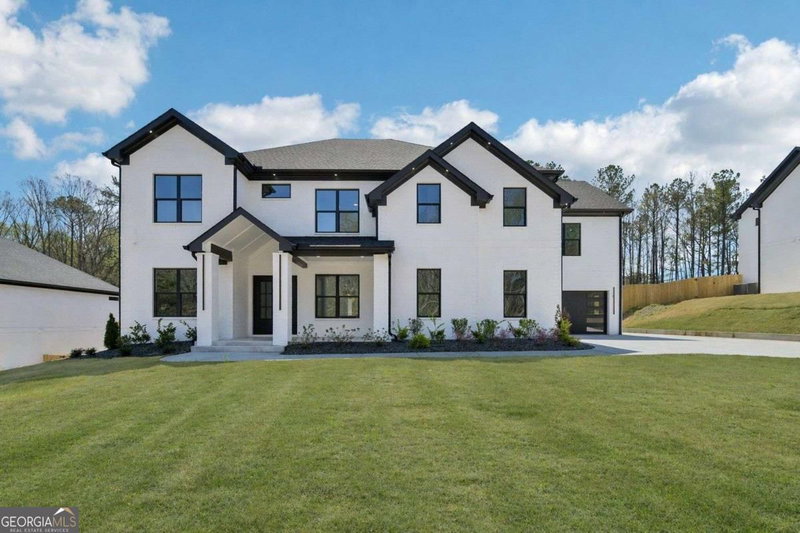 0.8 mi away
$1,175,0002596 Camp Mitchell Road #LOT 5Grayson, GA 30017
5 bd · 5½ ba · 5,383 sq ftListing courtesy of Keller Williams Community Partners
 2.4 mi away
$1,150,0003461 Callie Still RoadLawrenceville, GA 30045
4 bd · 5½ ba · 5,200 sq ftListing courtesy of Heartland Real Estate
 2.4 mi away
$1,150,0003455 Callie Still RoadLawrenceville, GA 30045
5 bd · 6½ ba · 5,200 sq ftListing courtesy of Heartland Real Estate
 2.5 mi away
$1,350,000616 Hoke Okelly Mill Road SWLoganville, GA 30052
5 bd · 5½ ba · 5,799 sq ftListing courtesy of Dalton Wade, Inc.
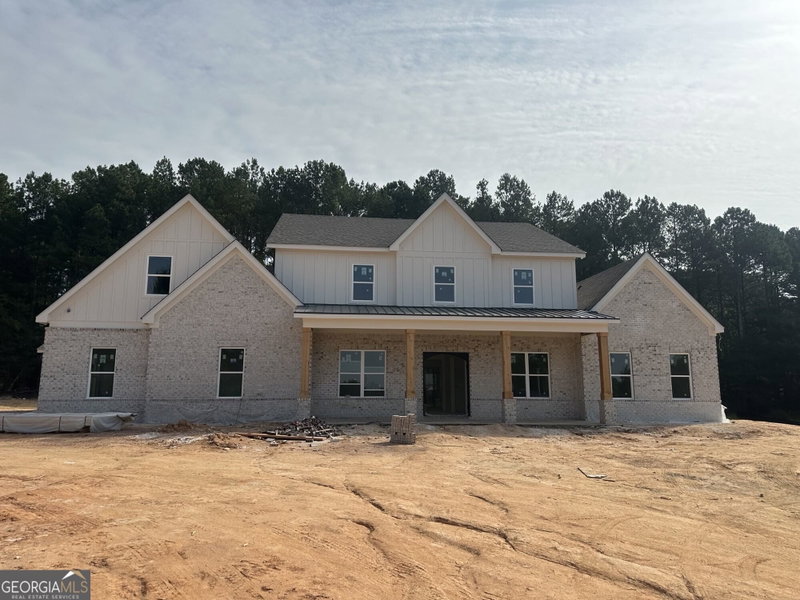 2.8 mi away
$1,299,0001556 New Hope RoadLawrenceville, GA 30045
5 bd · 6½ ba · 5,163 sq ftListing courtesy of Re/Max Tru, Inc.
See it in person
Pick a day and time that works for you and we'll confirm it, usually within the hour. Questions about the home? Call or text anytime.

Your Georgia Move agent
Stephen Molloy REALTOR® · Georgia Move Realty 706.995.7282 stephen@georgiamove.comListing courtesy of Virtual Properties Realty.Net. Listing information from Georgia MLS, updated Oct 24, 2026. Information deemed reliable but not guaranteed; buyers and buyer's agents should verify all details. © 2026 Georgia Multiple Listing Service, Inc. All rights reserved. Equal Housing Opportunity.