
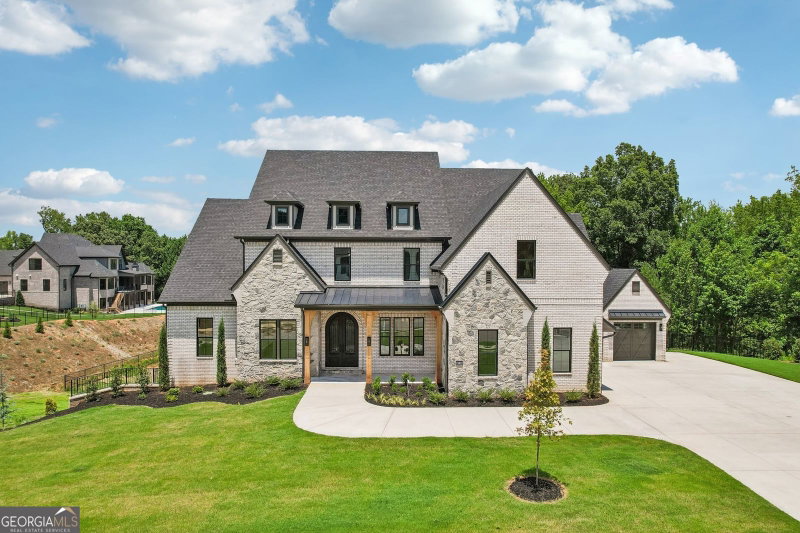
An Architectural Masterpiece of Scale, Substance, and Distinction. Privately positioned behind stately gates on just over an acre with no HOA, within the prestigious Buford City School District, The Joshua Plan is an extraordinary five-bedroom, seven-bathroom legacy estate encompassing more than 10,000 square feet of uncompromising luxury. A long private driveway creates a dramatic sense of arrival, leading to an expansive parking pad, three-car garage, and commanding four-sided brick-and-stone exterior. Beyond the inviting foyer and statement chandelier, the residence unfolds with exceptional scale and architectural presence. Rich hardwood flooring extends throughout the home, while soaring ceilings, generous proportions, and walls of glass create interiors that feel both magnificent and inviting. The grand living room is distinguished by a striking fireplace and floating display shelving, with oversized sliding glass doors opening to an expansive tiled terrace. Complete with its own fireplace and dedicated grilling area, this remarkable outdoor living space provides an elegant setting for intimate evenings and grand-scale entertaining. At the heart of the residence is a professional chef's kitchen appointed with extensive custom oak cabinetry, quartz countertops, an oversized island, a 48-inch gas range, and a complete suite of professional-grade appliances. An equally impressive secondary kitchen, substantial walk-in pantry, and abundant custom storage elevate everyday living and sophisticated entertaining. The separate dining room opens directly to the terrace, creating an effortless connection between the interior and surrounding outdoor spaces. The main-level owner's suite is a private sanctuary defined by exceptional dimensions, a designer accent wall, fireplace, and expansive windows overlooking the estate grounds. Its spa-inspired bath is fully enveloped in exquisite tile and appointed with dual vanities, illuminated LED mirrors, a bidet toilet, oversized glass-enclosed shower, and sculptural soaking tub. The European custom dressing room is a showpiece of its own, featuring integrated LED lighting, tailored interiors, and elegant glass-front cabinetry. Upstairs, a dramatic loft anchors four beautifully proportioned bedroom suites, including an exceptional second owner's retreat with soaring cathedral ceilings, a generous walk-in closet, and a fully tiled spa bath featuring dual vanities, LED mirrors, a bidet toilet, glass-enclosed shower, and soaking tub. Each spacious secondary bedroom offers a private bath, substantial walk-in closet, and refined porcelain tile finishes. A private executive office, sophisticated bar with sink, and a second laundry room further distinguish the upper level. Both the loft and office open to a private upper deck, creating a secluded destination for morning coffee, evening cocktails, or quiet moments overlooking the grounds. Multiple decks, covered porches, and thoughtfully designed outdoor living and entertaining areas extend the home's impressive lifestyle experience. The expansive backyard offers ample space for a resort-style pool, spa, and fully customized outdoor retreat while preserving the exceptional privacy and scale of the homesite. The daylight terrace level is ready to be transformed according to your vision. From its dual owner's suites, dual kitchens, and multiple entertaining areas to its exceptional workmanship and artisan craftsmanship, every element reflects an uncompromising commitment to quality. Curated designer fixtures and finishes, professional-grade appliances, custom millwork, hardwood flooring, and beautifully scaled interiors have been intentionally composed to create a residence of rare substance and distinction. Private, serene, and entirely its own sanctuary, this is a home where is not simply displayed-it is experienced in every space.
Listing courtesy of Keller Williams Realty Atl. Partners.
What’s nearby
© OpenStreetMap contributors
Get directions → The 10 closest of each by car. Drive times are estimates. Schools shown are nearby, not necessarily the ones this home is zoned for; check attendance zones with the school district.
Monthly payment
Similar homes nearby
For sale within 3 miles, priced and sized within 20%.
 1.4 mi away
$2,300,0006146 Bethany View TrailBuford, GA 30518
5 bd · 6½ ba · 6,500 sq ftListing courtesy of Watch Realty Co
 1.4 mi away
$2,200,0006142 Bethany View TrailBuford, GA 30518
5 bd · 6½ ba · 6,500 sq ftListing courtesy of Watch Realty Co
 1.4 mi away
$2,299,0006222 Bridgewood DriveBuford, GA 30518
5 bd · 6½ ba · 6,673 sq ftListing courtesy of Keller Williams Community Partners
 1.4 mi away
$2,299,0006119 Bethany View TrailBuford, GA 30518
5 bd · 8 ba · 6,845 sq ftListing courtesy of Keller Williams Community Partners
 1.5 mi away
$1,790,0002875 N BoganBuford, GA 30519
6 bd · 7½ ba · 5,895 sq ftListing courtesy of Peach State Realty
 2.2 mi away
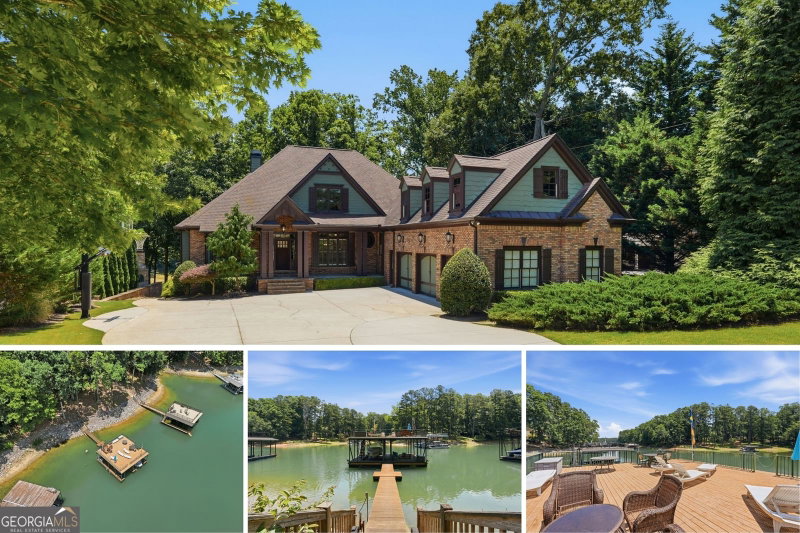
$1,999,0006029 Shadburn Ferry RoadBuford, GA 30518
5 bd · 6½ ba · 6,594 sq ftListing courtesy of Keller Williams Realty Atl. Partners
 2.3 mi away
$1,597,0006581 Misty Harbor CourtFlowery Branch, GA 30542
6 bd · 6 ba · 6,262 sq ftListing courtesy of Rivermoore Partners Realty LLC
 2.9 mi away
$2,100,0006655 Sweetwater PointFlowery Branch, GA 30542
4 bd · 8½ ba · 6,814 sq ftListing courtesy of Sheila Davis Group
See it in person
Pick a day and time that works for you and we'll confirm it, usually within the hour. Questions about the home? Call or text anytime.

Your Georgia Move agent
Stephen Molloy REALTOR® · Georgia Move Realty 706.995.7282 stephen@georgiamove.comListing courtesy of Keller Williams Realty Atl. Partners. Listing information from Georgia MLS, updated Sep 17, 2026. Information deemed reliable but not guaranteed; buyers and buyer's agents should verify all details. © 2026 Georgia Multiple Listing Service, Inc. All rights reserved. Equal Housing Opportunity.