
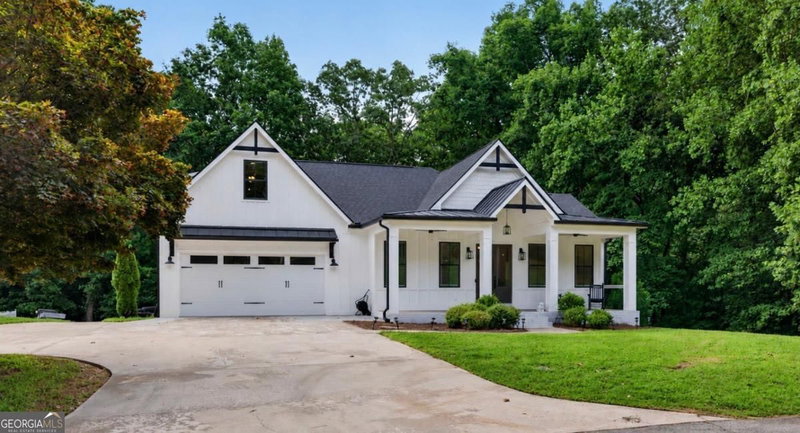
A beautifully terraced backyard overlooking a peaceful pond and private wooded backdrop sets the stage for this distinctive Vanns Tavern home, where indoor and outdoor spaces were designed for gathering, entertaining, and enjoying the view. Tucked away on a quiet cul-de-sac, this home offers 4,498 finished square feet across three levels with an exceptional combination of flexible living space, privacy, and outdoor living. At the heart of the home, the large open-concept kitchen and living area creates a natural gathering place with granite countertops, stainless steel appliances, abundant cabinetry, and a generous center island. The open layout flows easily to the expansive deck, extending the living space outdoors and providing the perfect setting for dining, entertaining, or simply relaxing while taking in the pond and wooded views. The backyard is truly something special. Thoughtfully terraced into multiple outdoor destinations, the landscape takes full advantage of the natural setting while creating distinct spaces to enjoy throughout the seasons. Gather around the two fire pit areas, entertain from the built-in outdoor kitchen, or enjoy the spacious patio and deck surrounded by mature hardwoods and a peaceful wooded backdrop. The entertainment continues in the finished terrace level, where a wet bar and media room create the ideal space for game days, movie nights, and evenings with friends. With direct access to the patio and outdoor entertaining areas, the lower level connects beautifully with the backyard and creates an easy indoor-outdoor lifestyle. Inside, flexibility is another standout feature. Two main-level office/flex spaces accommodate working from home, hobbies, or additional living needs, while the large upstairs bonus room provides even more options for a game room, fitness space, or casual retreat. Car, boat, and hobby enthusiasts will appreciate an exceptionally rare feature for the area with four-car main-level garage plus a fifth hobby garage at the terrace level, providing outstanding space for vehicles, a workshop, golf cart, lawn equipment, or recreational toys. Just minutes from Vanns Tavern Park and Lake Lanier, it's easy to launch the boat or jet ski, enjoy a day on the water, and return home to your own private retreat. From evenings around the fire to dinner on the deck, movie nights downstairs, or quiet mornings overlooking the pond, this is a home designed to enjoy-inside and out.
Listing courtesy of Harry Norman Realtors.
Tours
What’s nearby
© OpenStreetMap contributors
Get directions → The 10 closest of each by car. Drive times are estimates. Schools shown are nearby, not necessarily the ones this home is zoned for; check attendance zones with the school district.
Monthly payment
Same neighborhood
Similar homes nearby
For sale within 3 miles, priced and sized within 20%.
 1.3 mi away
$579,5007930 Willow PointGainesville, GA 30506
6 bd · 4 ba · 4,205 sq ftListing courtesy of Virtual Properties Realty.com
 1.8 mi away
$599,9009105 Kate CourtGainesville, GA 30506
5 bd · 4 ba · 3,916 sq ftListing courtesy of Real Broker, LLC
 1.9 mi away
$724,9009325 Spinnaker LaneGainesville, GA 30506
5 bd · 4 ba · 4,408 sq ftListing courtesy of Keller Williams North GA Partners
 2.2 mi away
$720,0006410 Little Mill RoadGainesville, GA 30506
5 bd · 5½ ba · 4,714 sq ftListing courtesy of Keller Williams Realty North Atlanta
 3 mi away
$699,9006052 Oak Hill DriveFlowery Branch, GA 30542
4 bd · 4 ba · 4,164 sq ftListing courtesy of PEND Realty, LLC
See it in person
Pick a day and time that works for you and we'll confirm it, usually within the hour. Questions about the home? Call or text anytime.

Your Georgia Move agent
Stephen Molloy REALTOR® · Georgia Move Realty 706.995.7282 stephen@georgiamove.comListing courtesy of Harry Norman Realtors. Listing information from Georgia MLS, updated Oct 16, 2026. Information deemed reliable but not guaranteed; buyers and buyer's agents should verify all details. © 2026 Georgia Multiple Listing Service, Inc. All rights reserved. Equal Housing Opportunity.

