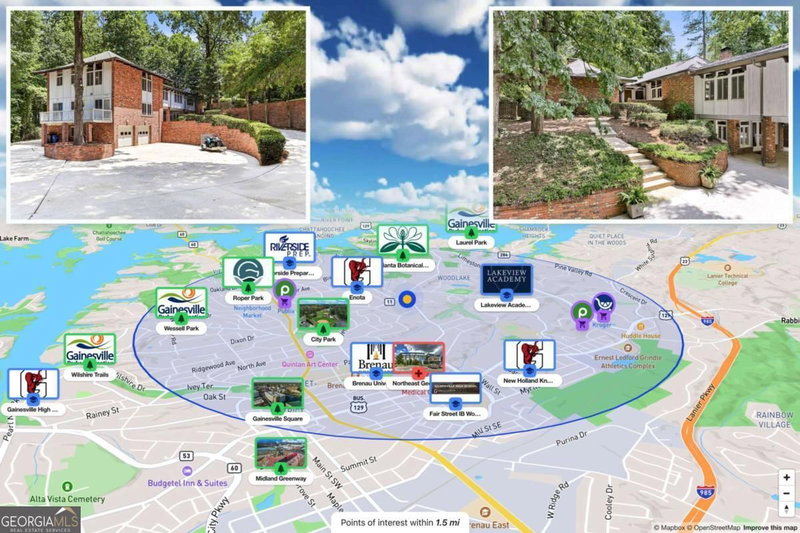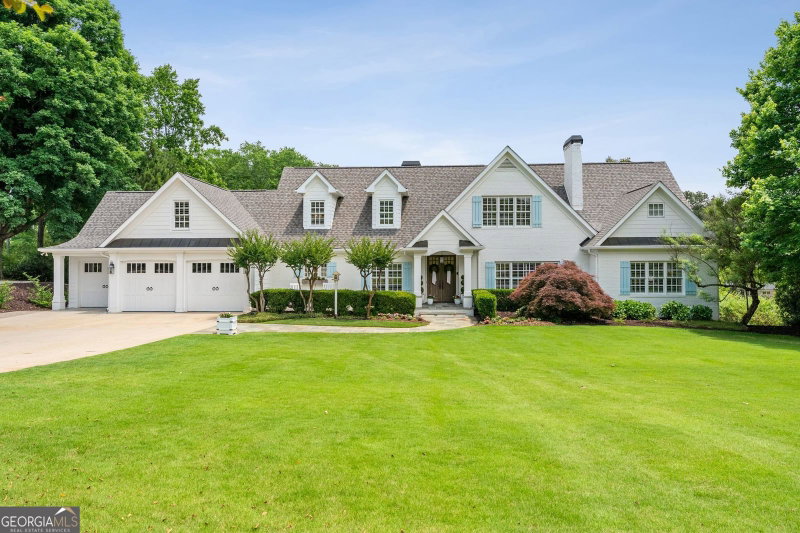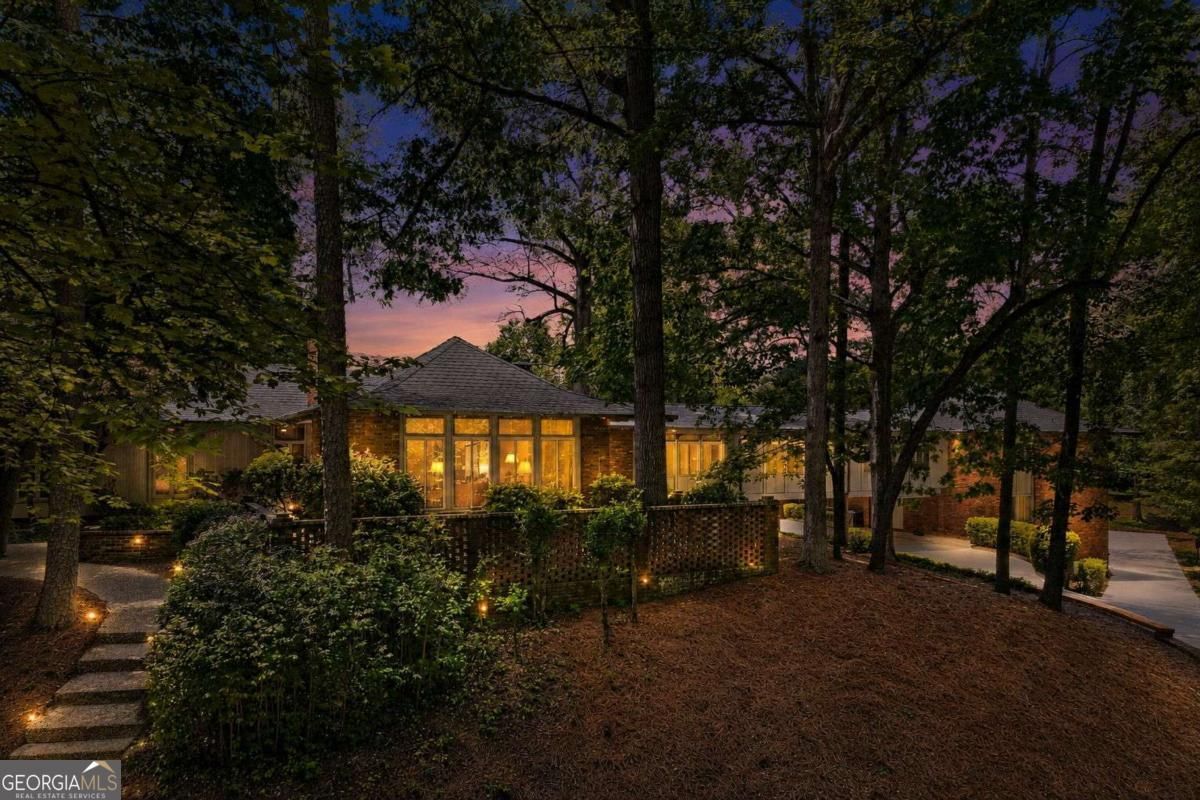
In a word, WOW! A truly one-of-a-kind architectural masterpiece, this extraordinary custom estate offers more than 6,000 square feet of thoughtfully designed living space on over 7 private acres in the sought-after Longstreet Hills neighborhood. Designed by renowned local architect Garland Reynolds, this exceptional residence features 6 bedrooms and 7 full bathrooms, blending timeless craftsmanship with remarkable versatility. Whether you are seeking a multi-generational home, private guest accommodations, expansive work-from-home space, or room for a growing family, this home effortlessly adapts to your lifestyle. Positioned at the corner of Springdale Road and South Enota Drive, the property provides convenient access to Northeast Georgia Medical Center, vibrant downtown Gainesville, and I-985, while maintaining the privacy and serenity of a secluded estate. Designed with entertaining in mind, the home offers multiple spacious living areas that flow seamlessly to the outdoors. The sprawling acreage creates endless opportunities for outdoor entertaining, family gatherings, garden parties, or simply enjoying the peaceful surroundings enhanced by two spring-fed ponds. Bedrooms and bathrooms are spacious, and the primary suite includes separate bathrooms and closets, a sitting area, and an additional room that is ideal for a home office or nursery. Throughout the home, exquisite custom woodwork, from the Redwood exterior to interior Redwood walls, solid Fir beams, soaring ceilings constructed of Fir tongue and groove, kitchen appliance surrounds and formal dining room walls of Pine tongue and groove, and Oak hardwood floors, as well as exterior copper architectural accents, showcase the unparalleled quality and craftsmanship that define this remarkable residence. Properties of this caliber rarely become available. This is more than a home-it's a legacy estate that must be experienced in person to be fully appreciated. For additional information or to schedule your private showing, contact Beverly Filson today.
Listing courtesy of Candler Real Estate Group.
Tours
What’s nearby
© OpenStreetMap contributors
Get directions → The 10 closest of each by car. Drive times are estimates. Schools shown are nearby, not necessarily the ones this home is zoned for; check attendance zones with the school district.
Monthly payment
Same neighborhood
 0.2 mi away
$885,000885 Glenwood DriveGainesville, GA 30501
4 bd · 4½ ba · 5,375 sq ftListing courtesy of The Norton Agency
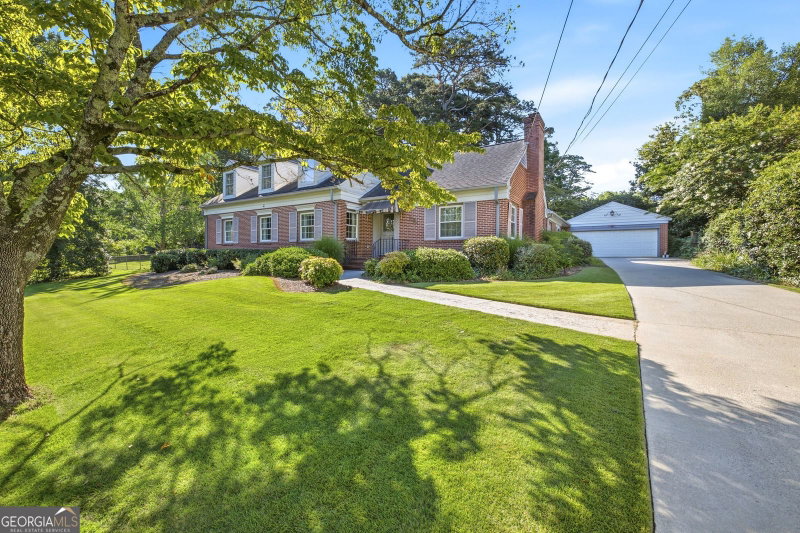 0.4 mi away
$945,0001154 Glenwood DriveGainesville, GA 30501
5 bd · 3 ba · 2,520 sq ftListing courtesy of Greene Real Estate Co.
 0 mi away
$705,0001387 Springdale RoadGainesville, GA 30501
4 bd · 5½ baListing courtesy of Keller Williams Realty Partners
Similar homes nearby
For sale within 3 miles, priced and sized within 20%.
See it in person
Pick a day and time that works for you and we'll confirm it, usually within the hour. Questions about the home? Call or text anytime.

Your Georgia Move agent
Stephen Molloy REALTOR® · Georgia Move Realty 706.995.7282 stephen@georgiamove.comListing courtesy of Candler Real Estate Group. Listing information from Georgia MLS, updated Oct 19, 2026. Information deemed reliable but not guaranteed; buyers and buyer's agents should verify all details. © 2026 Georgia Multiple Listing Service, Inc. All rights reserved. Equal Housing Opportunity.