
Private 2 acre homesite with no HOA!! 10 foot ceilings, 8 foot doors on the first floor! Neighborhood Opening Special: Receive $15,000 closing costs with our partner lender + Half Off Design Options up to $50,000!!! At Eastwood Homes, thoughtful design and elevated finishes set our homes apart. This McDowell PRIMARY ON THE MAIN home offers the perfect blend of airy sophistication and everyday comfort, all tucked away on a private 2+ acre homesite with no HOA in Stockton Farms. The modern farmhouse exterior makes a lasting first impression with crisp and clean yet striking curb appeal. Inside, the main level features a private office with glass doors and a primary suite designed for relaxation, showcasing a luxury tiled shower with seat, freestanding tub, split sinks, and a handheld shower diverter for a spa-like experience. The first floor has no carpet, featuring luxury hardwood flooring. The two-story great room creates a dramatic focal point with a stone fireplace extending to the ceiling, adding warmth and visual impact. The designer kitchen pairs timeless style with functionality, featuring stained perimeter cabinets, a white island, quartz countertops, and a shiplap hood vent. Elegant lighting and faucet fixtures add a touch of modern sophistication. Premium details include soft-close cabinets and drawers, a wastebasket pull-out, lazy-susan corner cabinet and glass-front upper corner cabinet. The Gallery Series appliances, including a built-in microwave/oven combo, elevate the space even further. Enjoy seamless indoor-outdoor living with a covered porch overlooking the backyard-perfect for morning coffee or evening entertaining. Upstairs, the open loft overlooks the great room below, creating a light-filled connection between the levels. This floor includes three spacious bedrooms and two full baths, with two bedrooms connected by a Jack-and-Jill bath for both convenience and privacy. Throughout the home, an upgraded Craftsman trim package and finishes tie together the warm, polished design that defines Eastwood's craftsmanship. Built with Care by Eastwood Homes. Pictures are stock photos and not of actual home. Completion Expected Feb. 2027
Listing courtesy of Peggy Slappey Properties.
Tours
What’s nearby
© OpenStreetMap contributors
Get directions → The 10 closest of each by car. Drive times are estimates. Schools shown are nearby, not necessarily the ones this home is zoned for; check attendance zones with the school district.
Monthly payment
Same neighborhood
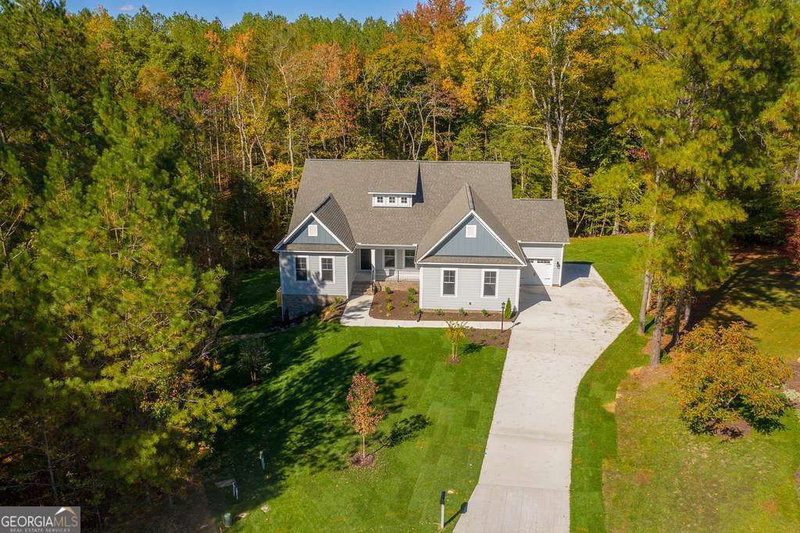 0.3 mi away
$579,9002583 Trillium TrailPendergrass, GA 30567
3 bd · 3½ ba · 2,583 sq ftListing courtesy of Peggy Slappey Properties
 0 mi away
$909,900610 Trillium TrailPendergrass, GA 30567
6 bd · 6½ ba · 4,142 sq ftListing courtesy of Peggy Slappey Properties
Similar homes nearby
For sale within 3 miles, priced and sized within 20%.
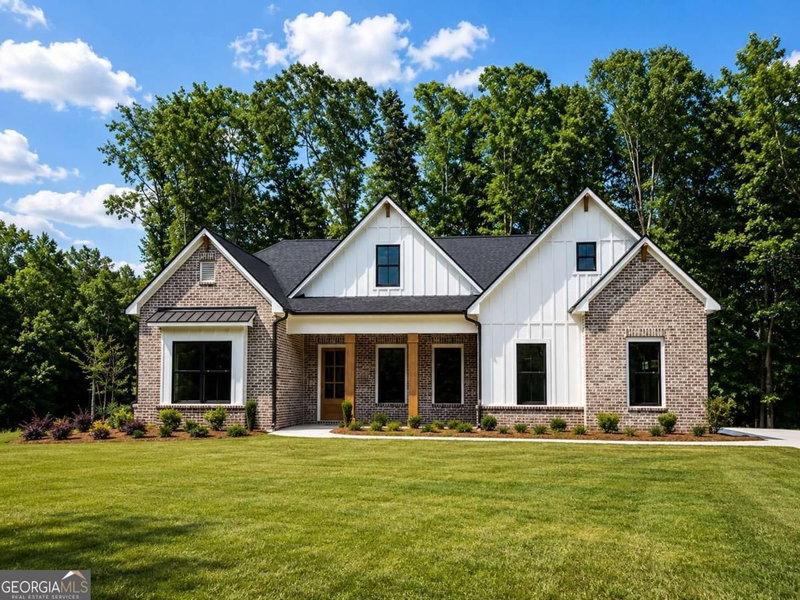 0.2 mi away
$734,90091 LENTEN ROSE LanePendergrass, GA 30567
4 bd · 4½ ba · 3,201 sq ftListing courtesy of Vantage Point Realty
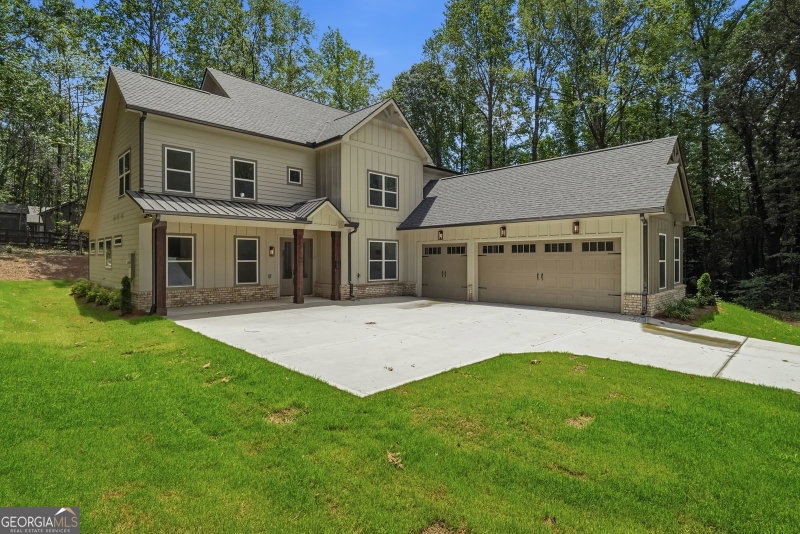 0.4 mi away
$725,00058 Trilium TrailPendergrass, GA 30567
4 bd · 4½ ba · 3,081 sq ftListing courtesy of Maximum One Realty Greater Atlanta
 0.4 mi away
$949,999187 Trilium TrailPendergrass, GA 30567
5 bd · 4 ba · 3,853 sq ftListing courtesy of HomeSmart
 1.1 mi away
$749,900389 Branch Drive DrPendergrass, GA 30567
4 bd · 4½ ba · 3,007 sq ftListing courtesy of UC Premier Properties
See it in person
Pick a day and time that works for you and we'll confirm it, usually within the hour. Questions about the home? Call or text anytime.

Your Georgia Move agent
Stephen Molloy REALTOR® · Georgia Move Realty 706.995.7282 stephen@georgiamove.comListing courtesy of Peggy Slappey Properties. Listing information from Georgia MLS, updated Sep 3, 2026. Information deemed reliable but not guaranteed; buyers and buyer's agents should verify all details. © 2026 Georgia Multiple Listing Service, Inc. All rights reserved. Equal Housing Opportunity.
