
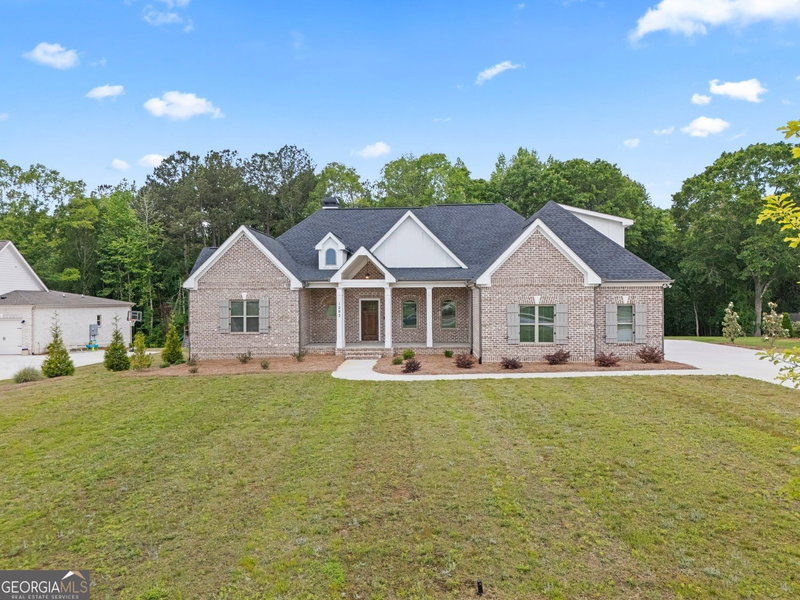
The Georgia Club, "Lot 5- The Meadowbrook plan with a 2-car garage plus a Cart Garage" This gorgeous 4-bedroom, 4.5-bath plan is exactly what you're looking for! Located in the amenity-rich golf community, The Georgia Club. This new-construction home is loaded with bonus features, including an upgraded SDL window package, extensive trim package throughout, front and rear porch pavers, irrigation system, Mohawk Revwood flooring, KitchenAid appliances, and an upgraded lighting/plumbing/hardware package. The spacious gourmet kitchen overlooks the inviting family room, featuring coffered ceilings with crown molding, shiplap, a brick fireplace with cedar mantel, and built-in custom cabinetry. The kitchen awards premium cabinetry with soft-close doors and drawers, an oversized island, quartz countertops, stainless steel appliances, under-cabinet lighting, a custom tile backsplash, a farmhouse sink, and an expansive walk-in pantry with built-in shelving. The dining room right off the foyer showcases stunning floor-to-ceiling trim. A study with French Doors is conveniently on the main level. Additional features include 10-foot ceilings on the main floor, a mudroom/drop zone, and oversized closets, providing optimal storage. Upstairs the relaxing primary bedroom offers a primary bath retreat with a tiled walk-in super shower, quartz countertops, custom tilework, frameless glass, upgraded cabinetry, dual vanities, and a large primary closet. The three secondary bedrooms each have their own private bathroom. The loft/kid's den is a spacious space to enjoy. The covered back porch features an outdoor fireplace and cedar mantel. With an opportunity to purchase a membership at The Georgia Club, you will be awarded access to resort-style activities and amenities like swimming, tennis, pickleball, fitness, golf, restaurant, pro shop, kids club, golf simulators, and more. The estimated completion date is Spring 2027. Ask about our special preferred lender incentives!
Listing courtesy of Hill Wood Realty.
What’s nearby
© OpenStreetMap contributors
Get directions → The 10 closest of each by car. Drive times are estimates. Schools shown are nearby, not necessarily the ones this home is zoned for; check attendance zones with the school district.
Monthly payment
Same neighborhood
 0 mi away
$955,819557 Lake Vista DriveStatham, GA 30666
4 bd · 4½ ba · 3,264 sq ftListing courtesy of Hill Wood Realty
 1.3 mi away
$2,850,0001455 Evergreen ParkStatham, GA 30666
5 bd · 7½ ba · 7,010 sq ftListing courtesy of eXp Realty
 1.4 mi away
$4,140,0002340 Thisel Down DriveStatham, GA 30666
5 bd · 10 ba · 12,807 sq ftListing courtesy of Beverly Pike Real Estate Group
 1.4 mi away
$1,295,0001303 Oconee Springs DriveStatham, GA 30666
4 bd · 5½ ba · 4,425 sq ftListing courtesy of eXp Realty
 1.3 mi away
$1,865,0001405 Evergreen ParkStatham, GA 30666
6 bd · 7½ ba · 6,004 sq ftListing courtesy of eXp Realty
 1.3 mi away
$1,595,0002030 Greenleffe DriveStatham, GA 30666
5 bd · 6½ ba · 3,935 sq ftListing courtesy of Beverly Pike Real Estate Group
Similar homes nearby
For sale within 3 miles, priced and sized within 20%.
0 mi away
$955,819557 Lake Vista DriveStatham, GA 30666
4 bd · 4½ ba · 3,264 sq ftListing courtesy of Hill Wood Realty
 0.2 mi away
$979,9001679 Georgia Club DriveStatham, GA 30666
4 bd · 4 ba · 4,021 sq ftListing courtesy of Stirling Real Estate Advisors
 0.3 mi away
$977,503271 Lake Vista DriveStatham, GA 30666
4 bd · 4½ ba · 3,582 sq ftListing courtesy of Hill Wood Realty
 0.3 mi away
$962,469255 Lake Vista DriveStatham, GA 30666
4 bd · 4½ ba · 3,274 sq ftListing courtesy of Hill Wood Realty
 0.9 mi away
$965,0003362 Highland Park WayStatham, GA 30666
5 bd · 5½ ba · 3,596 sq ftListing courtesy of Extol Realty
 1.3 mi away
$1,225,000300 Horseshoe BendStatham, GA 30666
5 bd · 5½ ba · 4,076 sq ftListing courtesy of eXp Realty
1.4 mi away
$1,295,0001303 Oconee Springs DriveStatham, GA 30666
4 bd · 5½ ba · 4,425 sq ftListing courtesy of eXp Realty
 1.6 mi away
$999,9001293 Beebalm DriveStatham, GA 30666
4 bd · 4½ ba · 3,606 sq ftListing courtesy of Signature Real Estate of Athens
 1.8 mi away
$899,9001988 Beebalm DriveStatham, GA 30666
5 bd · 4 ba · 3,493 sq ftListing courtesy of Signature Real Estate of Athens
 1.8 mi away
$899,9002670 Blazing Star CourtStatham, GA 30666
4 bd · 5½ ba · 3,471 sq ftListing courtesy of Signature Real Estate of Athens
The Georgia Club
The neighborhood's recorded rules, transcribed in full and searchable. Tap a topic to jump straight to what they say.
See it in person
Pick a day and time that works for you and we'll confirm it, usually within the hour. Questions about the home? Call or text anytime.

Your Georgia Move agent
Stephen Molloy REALTOR® · Georgia Move Realty 706.995.7282 stephen@georgiamove.comListing courtesy of Hill Wood Realty. Listing information from Georgia MLS, updated Oct 21, 2026. Information deemed reliable but not guaranteed; buyers and buyer's agents should verify all details. © 2026 Georgia Multiple Listing Service, Inc. All rights reserved. Equal Housing Opportunity.