
Home is To-Be-Built, pricing does not reflect any interior finishes or upgrades, buyer can personalize interior finishes at our Design Studio. Discover the exceptional Roseland home plan at Windsor Court, where sophisticated design, expansive living spaces, and thoughtful versatility come together to create a home that truly stands apart. Featuring 4 bedrooms, 4.5 bathrooms, approximately 4,125 square feet, featuring approximately 1.31 acres and a private Multi-Generational Suite, this remarkable home offers the perfect blend of elegance, comfort, and flexibility for modern living. Make a grand first impression through double front doors into an extended foyer, highlighted by a dramatic two-story ceiling and an elegant sweeping staircase. The expansive two-story Gathering Room serves as the heart of the home, featuring pocket sliding glass doors that seamlessly connect indoor living to the outdoors. The expansive kitchen is designed to impress, showcasing built-in appliances, a wall oven, a five-burner gas cooktop, a stylish vent hood, and an extended kitchen island perfect for entertaining, casual dining, and everyday gatherings. A dedicated library offers a quiet retreat for work or relaxation, while the spacious upstairs loft provides additional room to unwind, entertain, or create a space tailored to your lifestyle. Retreat to the luxurious Owner's Suite, complete with a private sitting room and an elegant Owner's Bath featuring a freestanding soaking tub and separate his-and-hers closets. The thoughtfully designed Multi-Generational Suite provides added flexibility and privacy. Extend your living experience outdoors onto the covered lanai, where an exterior fireplace creates an inviting setting for relaxing evenings and memorable gatherings throughout the seasons. A spacious three-car garage adds convenience and functionality to this impressive home. The Roseland at Windsor Court is more than a home-it's a lifestyle designed around the way you want to live. From its striking architectural details to its exceptional entertaining spaces and versatile living arrangements, every element invites you to experience elevated living at its finest. **Photos are not of actual home**
Listing courtesy of Pulte Realty of Georgia, Inc.
What’s nearby
© OpenStreetMap contributors
Get directions → The 10 closest of each by car. Drive times are estimates. Schools shown are nearby, not necessarily the ones this home is zoned for; check attendance zones with the school district.
Monthly payment
Same neighborhood
Similar homes nearby
For sale within 3 miles, priced and sized within 20%.
 1 mi away
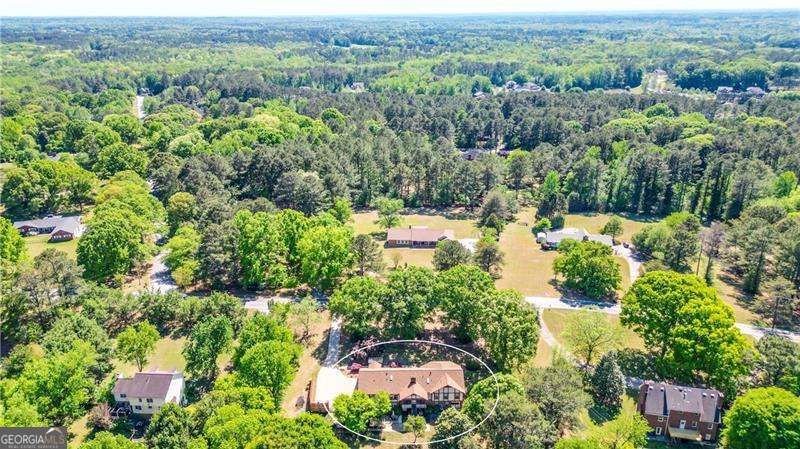
$903,3723.66 AC Harp RoadFayetteville, GA 30215
4 bd · 4½ ba · 3,615 sq ftListing courtesy of Southern Classic Realtors
 1.1 mi away
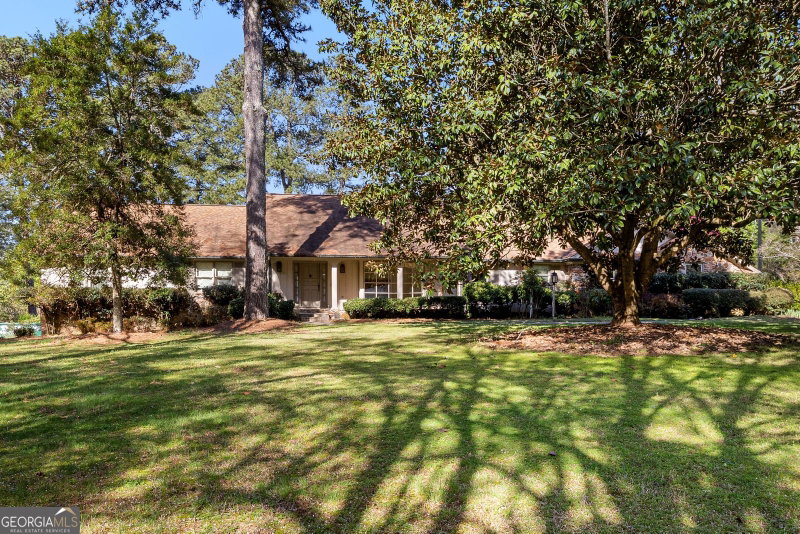
$750,000125 Bergen DriveFayetteville, GA 30215
5 bd · 5½ ba · 4,106 sq ftListing courtesy of BHHS Georgia Properties
 1.1 mi away
$675,000155 Canal PlaceFayetteville, GA 30215
4 bd · 3½ ba · 3,600 sq ftListing courtesy of Duffy Realty
 1.1 mi away
$699,900130 Hawn RoadFayetteville, GA 30215
4 bd · 4½ ba · 3,700 sq ftListing courtesy of Coldwell Banker Realty
 1.1 mi away
$750,0001107 Highway 92 SFayetteville, GA 30215
5 bd · 4½ ba · 4,660 sq ftListing courtesy of Pristine Realty Group LLC
 1.3 mi away
$800,000100 Brookshire DriveFayetteville, GA 30215
3 bd · 4 ba · 4,710 sq ftListing courtesy of Clickit Realty Inc.
 1.3 mi away
$637,800290 Youngs CircleFayetteville, GA 30215
4 bd · 4½ ba · 3,460 sq ftListing courtesy of BHHS Georgia Properties
 1.4 mi away
$689,000105 Long Lake ApproachFayetteville, GA 30215
5 bd · 4 ba · 4,743 sq ftListing courtesy of Keller Williams Realty Atl. Partners
 1.7 mi away
$900,000129 Gantt LaneFayetteville, GA 30215
5 bd · 5 ba · 4,863 sq ftListing courtesy of BHHS Georgia Properties
 1.7 mi away
$674,900265 Hidden Lake DriveFayetteville, GA 30215
5 bd · 5½ ba · 4,050 sq ftListing courtesy of Southern Classic Realtors
 2.3 mi away
$650,000125 Travis TrailFayetteville, GA 30215
4 bd · 5½ ba · 3,467 sq ftListing courtesy of Bolst
 2.3 mi away
$844,499180 Pebble Beach DriveFayetteville, GA 30215
4 bd · 4 ba · 3,373 sq ftListing courtesy of BHHS Georgia Properties
See it in person
Pick a day and time that works for you and we'll confirm it, usually within the hour. Questions about the home? Call or text anytime.

Your Georgia Move agent
Stephen Molloy REALTOR® · Georgia Move Realty 706.995.7282 stephen@georgiamove.comListing courtesy of Pulte Realty of Georgia, Inc. Listing information from Georgia MLS, updated Oct 19, 2026. Information deemed reliable but not guaranteed; buyers and buyer's agents should verify all details. © 2026 Georgia Multiple Listing Service, Inc. All rights reserved. Equal Housing Opportunity.
