
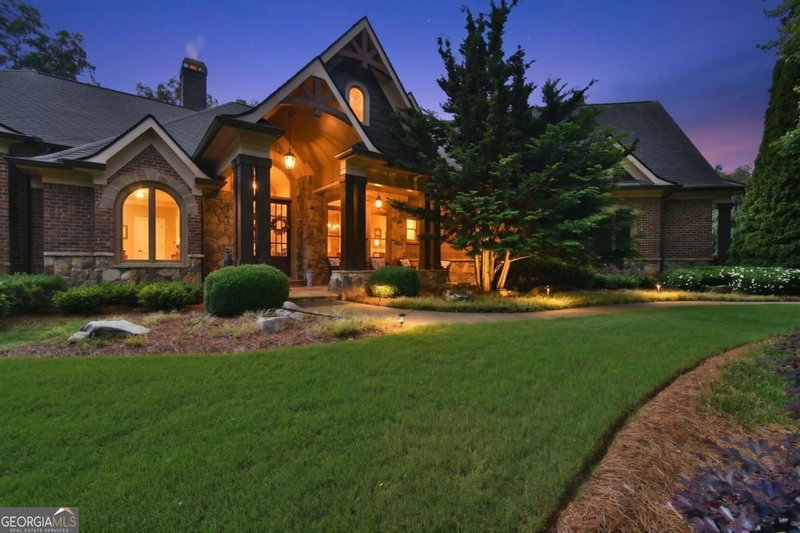
Don't miss this Incredible value on a custom-built home with a finished terrace level on a private level lot tucked away in beautiful Quailwood community! This spacious floor plan offers a large kitchen with loads of custom-built cabinetry, oversized island, granite counter-tops, double ovens, gas cook-top, and built-in microwave. The kitchen flows into the keeping room with a corner fireplace and a large breakfast room with tray ceiling and is loaded with windows for maximum daylight. Vaulted family room with rock fireplace and built-in bookcases. Spacious office off the two-story foyer with French doors, painted ceiling beams, rock fireplace, and plenty of natural daylight. Separate formal dining room with coffered ceiling. Master suite on main with a vaulted tray ceiling and a separate vaulted sitting area featuring a fireplace, ceiling beams, and private access to the covered porch. Luxurious master bath features a large walk-in shower with dual heads, separate jetted tub, his and hers vanities, and a large walk-in closet. Huge laundry room on main level is filled with built-in cabinetry, granite c-tops and a laundry sink cabinet. Powder room tucked off the rear hallway for guest privacy. Drop zone area with bench seating off the three-car garage. Hardwood floors throughout the main level as well as the upstairs hallway and loft. Dual stairways lead upstairs featuring a Juliet balcony and a loft/flex space with a coffered ceiling, built-in desk workstations, and cabinetry. Three additional spacious secondary bedrooms, all with great closet space, one with a private bath and two share a J-n-J bath with dual vanities. Finished terrace level with a complete guest suite featuring a kitchen/bar area with custom cabinets, large bar island and granite c-tops. Huge guest bedroom with private full bath and access to the patio level. Theater room with projector, built-in speakers, and screen. Separate living room, yoga area with bayed window and an additional office with a private powder room. Additionally, there is a very unique sub-basement area completed with an exercise room, game room, finished storage room with shelving, and a storm shelter. The outdoor entertainment area includes a vaulted covered porch with fan, additional open decking, and a fenced dog run area at the stair landing. Private dry patio area below with tiled floor covering and ceiling fans. The rear yard also features a flagstone sitting area with raised rock wall and fire-pit, separate private hot-tub pad with power and a kids playhouse. Additionally, you have a huge rear yard that includes extensive landscaping for privacy. Numerous additional details featuring 10' ceilings on the main level with 8' doors, four-sided brick, 3-car garage with oversized driveway, front porch with flagstone flooring, dual water heaters, built-in speakers, irrigation, landscape lighting, and so much more. This home is a great value, so don't miss it!
Listing courtesy of RE/MAX Center.
What’s nearby
© OpenStreetMap contributors
Get directions → The 10 closest of each by car. Drive times are estimates. Schools shown are nearby, not necessarily the ones this home is zoned for; check attendance zones with the school district.
Monthly payment
Same neighborhood
 0.3 mi away
$874,9004726 Quailwood DriveFlowery Branch, GA 30542
5 bd · 5½ ba · 4,254 sq ftListing courtesy of eXp Realty
 0.2 mi away
$1,350,0004824 Deer Creek CourtFlowery Branch, GA 30542
6 bd · 7½ ba · 8,116 sq ftListing courtesy of Bulldog Real Estate Group
 0.5 mi away
$1,275,0005038 Pointer RidgeFlowery Branch, GA 30542
4 bd · 7 ba · 5,812 sq ftListing courtesy of Virtual Properties Realty.com
See it in person
Pick a day and time that works for you and we'll confirm it, usually within the hour. Questions about the home? Call or text anytime.

Your Georgia Move agent
Stephen Molloy REALTOR® · Georgia Move Realty 706.995.7282 stephen@georgiamove.comListing courtesy of RE/MAX Center. Listing information from Georgia MLS, updated Oct 23, 2026. Information deemed reliable but not guaranteed; buyers and buyer's agents should verify all details. © 2026 Georgia Multiple Listing Service, Inc. All rights reserved. Equal Housing Opportunity.