
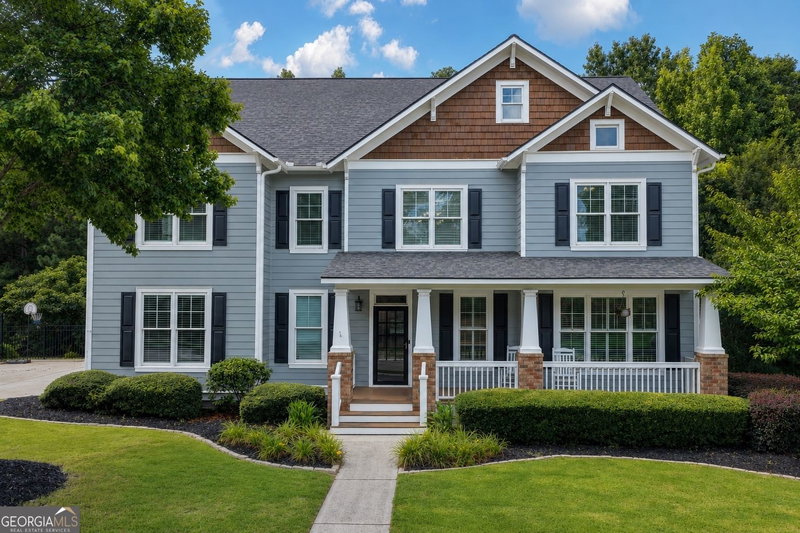
Grand Spaces. Unforgettable Gatherings. Your Own Backyard Escape with an exceptional whole house water softener system. Listed under APPRAISED value! Welcome to this beautifully updated five-bedroom, five-and-a-half-bath home in Flowery Branch, where spacious interiors and an exceptional backyard oasis create the perfect setting for comfortable living and memorable entertaining. Three finished levels, including a basement with a home theater, bar, and recreation areas, offer plenty of room to relax, host, and enjoy. The home has been thoughtfully improved with a new roof, new HVAC systems and fresh interior paint throughout all three levels. Major updates include a fully renovated kitchen with new flooring and lighting, new bamboo flooring in the living room, dining room, and foyer, and a new oak staircase with iron railings. Engineered wood flooring in the upstairs hallway, new bedroom carpeting, and a renovated basement with a new bathroom and bar complete the extensive interior improvements. The brick exterior, recently painted crisp white, is complemented by dark shutters, beautiful stone accents, and a landscaped front yard. Inside, a grand two-story foyer welcomes you with an impressive staircase. The formal living room offers space for quiet conversation, while the formal dining room provides an elegant setting for special occasions. The spacious two-story family room features soaring ceilings and a striking fireplace, perfect for cozy evenings at home. The renovated kitchen brings everyone together around a large island with comfortable seating for six. Granite countertops, stainless steel appliances, a stainless steel farmhouse sink, and updated lighting combine style with everyday convenience. A dedicated coffee bar makes mornings even more enjoyable. Also on the main level, a guest bedroom with its own full bathroom provides privacy and comfort. Upstairs, four bedrooms include an oversized primary suite with plenty of room to unwind. The primary bathroom features two separate sink areas, and two walk-in closets offer generous storage. The finished basement is designed for entertainment and flexibility. Watch your favorite movies in the home theater, enjoy games in the recreation area, or gather around the bar, complete with a wine refrigerator and ice maker. Additional living spaces, a bonus room, a full bathroom, storage, and an updated entrance make this level a valuable extension of the home. Step outside to a backyard oasis surrounded by a beautiful wooded setting. A covered deck, and an additional covered patio deck provide several places to dine, lounge, and entertain. The outdoor kitchen and grilling area includes a long countertop, a commercial-grade sink, and a mobile bar, making outdoor gatherings easy and enjoyable. The sparkling swimming pool, updated with a new liner and pump, invites you to cool off and enjoy your own backyard escape. An extended side driveway accommodates 2 extra vehicles, offering ample parking for residents and guests. A laundry-room utility sink and an outdoor storage shed add practical convenience. From morning coffee at the kitchen island to movie nights downstairs and weekends by the pool, this home offers the space and comfort to make every day special.
Listing courtesy of Keller Williams Realty Atl. Partners.
What’s nearby
© OpenStreetMap contributors
Get directions → The 10 closest of each by car. Drive times are estimates. Schools shown are nearby, not necessarily the ones this home is zoned for; check attendance zones with the school district.
Monthly payment
Similar homes nearby
For sale within 3 miles, priced and sized within 20%.
 0.7 mi away
$650,0005622 Good Hope DriveFlowery Branch, GA 30542
4 bd · 5½ ba · 4,474 sq ftListing courtesy of Keller Williams Realty Atl. Partners
 0.8 mi away
$624,9995830 Mulberry HollowFlowery Branch, GA 30542
6 bd · 5½ ba · 5,108 sq ftListing courtesy of Resource Brokers, LLC
 1.3 mi away
$685,9006634 Stag Leap LaneHoschton, GA 30548
5 bd · 5½ ba · 4,508 sq ftListing courtesy of Heartland Real Estate
 1.5 mi away
$799,9006188 Golden Maple CourtHoschton, GA 30548
5 bd · 4½ ba · 4,186 sq ftListing courtesy of PEND Realty, LLC
 1.6 mi away
$595,0005538 Mulberry Preserve DriveFlowery Branch, GA 30542
4 bd · 5½ ba · 4,743 sq ftListing courtesy of Mark Spain Real Estate
 1.8 mi away
$725,0005508 Ridgemoor DriveBraselton, GA 30517
5 bd · 5½ ba · 5,260 sq ftListing courtesy of The Agency - Atlanta Metro
 1.8 mi away
$649,9505548 Ridgemoor DriveBraselton, GA 30517
5 bd · 5½ ba · 4,682 sq ftListing courtesy of Keller Williams Realty Atl. Partners
 2 mi away
$699,0007708 Sleepy Lagoon WayFlowery Branch, GA 30542
6 bd · 5 ba · 4,995 sq ftListing courtesy of PEND Realty, LLC
 2.2 mi away
$789,9997327 Rocking Chair LaneHoschton, GA 30548
5 bd · 5½ ba · 4,985 sq ftListing courtesy of Bolst
 2.4 mi away
$680,0007530 Grand Reunion DriveHoschton, GA 30548
5 bd · 5½ ba · 4,468 sq ftListing courtesy of Keller Williams Realty Atl. Partners
See it in person
Pick a day and time that works for you and we'll confirm it, usually within the hour. Questions about the home? Call or text anytime.

Your Georgia Move agent
Stephen Molloy REALTOR® · Georgia Move Realty 706.995.7282 stephen@georgiamove.comListing courtesy of Keller Williams Realty Atl. Partners. Listing information from Georgia MLS, updated Oct 22, 2026. Information deemed reliable but not guaranteed; buyers and buyer's agents should verify all details. © 2026 Georgia Multiple Listing Service, Inc. All rights reserved. Equal Housing Opportunity.