
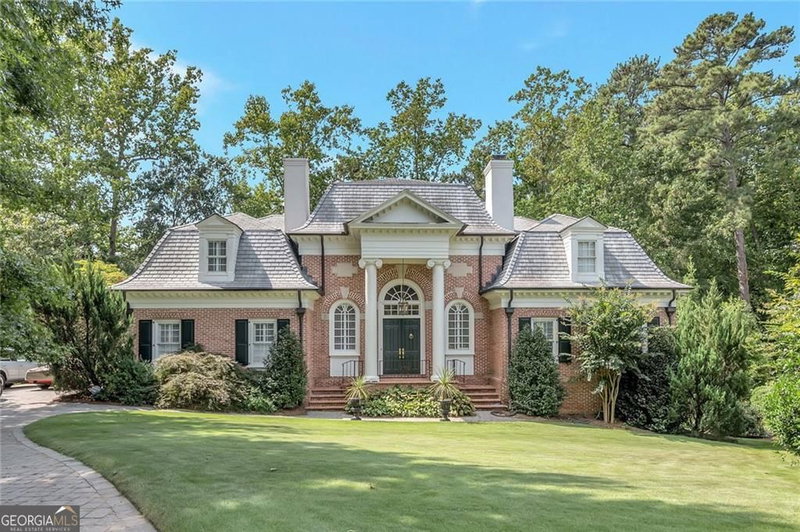
Brand new construction offering approximately 6,100 square feet of thoughtfully designed luxury, this exceptional 5 bedroom, 5 bathroom Atlanta residence pairs striking contemporary architecture with impressive scale and elevated finishes throughout. From the light brick exterior and dramatic black framed windows to the carefully curated interior details, every element has been designed to create a home that feels refined and distinctive. Inside, you're greeted by the entry where a dramatic stair tower framed by expansive windows fills both levels with natural light. Just off the foyer, a moody home office with detailed wall molding and oversized windows creates a sophisticated setting for working from home. The main level unfolds into remarkably spacious living and entertaining areas accented by hardwood floors and designer lighting. At the heart of the home, the showpiece kitchen blends warm natural wood tones with crisp white cabinetry, dramatic stone surfaces, and an oversized island with generous seating. Premium appliances include a Viking refrigerator, KitchenAid 6 burner gas cooktop with a griddle, built in KitchenAid under counter microwave, and pot filler. An expansive walk in pantry provides exceptional storage along with dedicated space for an additional refrigerator. The adjoining eat in area flows into an oversized formal dining room, creating an incredible setting for gatherings on any scale. Beyond the dining area, the modern living room makes a statement with warm wood ceiling beams and a striking slatted wood accent wall surrounding the fireplace. Expansive windows bring the outdoors in, while double sliding doors open to a large rear patio and landscaped backyard with fresh sod, extending the home's entertaining space outdoors. A main level bedroom with its own ensuite bathroom provides a private retreat for guests, while a mudroom conveniently positioned off the two car garage adds everyday functionality. Upstairs, the impressive scale continues with oversized bedrooms and thoughtfully designed spaces. The primary suite occupies its own wing, approached through a dedicated hallway for an added sense of separation and privacy. The expansive bedroom features soaring vaulted, coffered ceilings and opens to a spa inspired ensuite with a freestanding soaking tub, oversized glass enclosed shower with dual rain shower heads, and a double vanity. A substantial walk in closet with custom shelving is complemented by an additional closet for even more storage. Three additional bedrooms are located on the second level, each generously proportioned and complete with its own ensuite bathroom. A spacious laundry room with utility sink adds convenience, while an enormous bonus room offers endless possibilities as a media room, game room, lounge, or additional entertaining space. Just outside the bonus room, a wet bar makes it ideal for hosting! Beyond the home itself, the location offers an equally impressive lifestyle. Set in the heart of Buckhead, this new construction residence is moments from premier dining, shopping, recreation, and entertainment, with Buckhead Village, Lenox Square, Phipps Plaza, and Chastain Park all nearby. Convenient access to GA-400 connects you effortlessly to the rest of Atlanta, while the surrounding residential setting provides a welcome sense of retreat from the city's energy.
Listing courtesy of The Rezerve.
Tours
What’s nearby
© OpenStreetMap contributors
Get directions → The 10 closest of each by car. Drive times are estimates. Schools shown are nearby, not necessarily the ones this home is zoned for; check attendance zones with the school district.
Monthly payment
Similar homes nearby
For sale within 3 miles, priced and sized within 20%.
 0.4 mi away
$2,474,0004550 Jolyn PlaceSandy Springs, GA 30342
5 bd · 6½ ba · 6,365 sq ftListing courtesy of GG Sells Atlanta Inc.
 1.1 mi away
$2,200,0003882 Wieuca RoadAtlanta, GA 30342
5 bd · 5½ ba · 5,525 sq ftListing courtesy of Harry Norman Realtors
 1.8 mi away
$2,495,0004431 Northside Chase NWAtlanta, GA 30327
5 bd · 5½ ba · 5,881 sq ftListing courtesy of Knapp Realty
 2 mi away
$2,495,000695 W Conway DriveAtlanta, GA 30327
5 bd · 5½ ba · 5,438 sq ftListing courtesy of HOME Luxury Real Estate
 2.3 mi away
$2,100,0003184 Andrews Court NWAtlanta, GA 30305
6 bd · 6½ ba · 7,026 sq ftListing courtesy of Trend Atlanta Realty, Inc.
 2.5 mi away
$2,499,0001546 Windsor Parkway NEBrookhaven, GA 30319
6 bd · 6 ba · 5,500 sq ftListing courtesy of Crye-Leike Commercial, Inc.
 2.6 mi away
$2,525,0003212 Towerview Drive NEAtlanta, GA 30324
5 bd · 6½ ba · 4,970 sq ftListing courtesy of Compass
 2.8 mi away
$2,075,000707 Darlington Road NEAtlanta, GA 30305
4 bd · 4½ ba · 5,470 sq ftListing courtesy of Compass
 2.8 mi away
$2,200,0001435 Lanier Court NEAtlanta, GA 30319
6 bd · 6 ba · 6,889 sq ftListing courtesy of Keller Williams Realty PeachtreeRoad
 2.8 mi away
$2,499,9003118 W Roxboro Road NEAtlanta, GA 30324
5 bd · 5½ ba · 6,569 sq ftListing courtesy of Keller Knapp, Inc
See it in person
Pick a day and time that works for you and we'll confirm it, usually within the hour. Questions about the home? Call or text anytime.

Your Georgia Move agent
Stephen Molloy REALTOR® · Georgia Move Realty 706.995.7282 stephen@georgiamove.comListing courtesy of The Rezerve. Listing information from Georgia MLS, updated Oct 20, 2026. Information deemed reliable but not guaranteed; buyers and buyer's agents should verify all details. © 2026 Georgia Multiple Listing Service, Inc. All rights reserved. Equal Housing Opportunity.
