
Move in Ready, September! The McGinnis plan by Smith Douglas Homes, located in the desirable Summerfield Place community. This beautifully designed two-story new construction home offers space, comfort, and timeless style with modern upgrades throughout. A wide and inviting entry foyer greets you upon arrival and leads into a traditional dining room, perfect for hosting family dinners or entertaining guests. The heart of the home is located at the rear, where the open kitchen and family room with an elegant linear fireplace creates the ideal gathering space. Enjoy seamless indoor-outdoor living with direct access to the covered back patio, perfect for relaxing evenings or weekend cookouts. Luxury vinyl plank flooring runs throughout the main living areas on the first floor, adding durability and style. The kitchen is thoughtfully upgraded with 42-inch upper cabinets, quartz countertops, ample storage, and plenty of prep space for cooking and entertaining. Upstairs, the spacious primary suite spans the rear of the home and features an exceptionally large walk-in closet with direct access to the laundry room-an unmatched convenience. The primary bath is a true retreat, showcasing a garden tub with a picture window, plus a separate shower for spa-like comfort. Three additional secondary bedrooms each include walk-in closets and share a large full bathroom. An open loft provides flexible space for a home office, playroom, or hobby area. Both levels include Smith Douglas Homes' signature 9-foot ceilings, enhancing the bright and open feel. Photos are not of the actual home but representative of plan. Seller incentives available with use of preferred lender.
Listing courtesy of SDC Realty.
Tours
What’s nearby
© OpenStreetMap contributors
Get directions → The 10 closest of each by car. Drive times are estimates. Schools shown are nearby, not necessarily the ones this home is zoned for; check attendance zones with the school district.
Monthly payment
Same neighborhood
Similar homes nearby
For sale within 3 miles, priced and sized within 20%.
 0 mi away
$368,990103 Meadowview CourtCarrollton, GA 30117
4 bd · 3 ba · 2,373 sq ftListing courtesy of SDC Realty
 0.4 mi away
$339,90030 Wood Valley CircleCarrollton, GA 30117
4 bd · 3 ba · 2,074 sq ftListing courtesy of GA Classic Realty
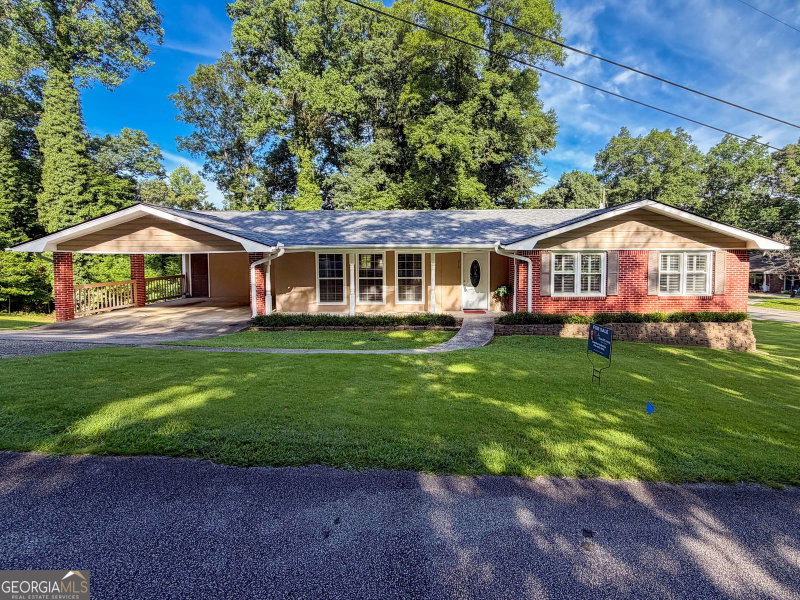 0.6 mi away
$415,000210 Greenwood LaneCarrollton, GA 30117
4 bd · 3 ba · 2,792 sq ftListing courtesy of NorthGroup Realty
 0.8 mi away
$420,00060 Camp DriveCarrollton, GA 30117
4 bd · 3½ ba · 2,652 sq ftListing courtesy of REMAX Around Atlanta
 0.9 mi away
$350,00047 McGuire RoadCarrollton, GA 30117
4 bd · 3 ba · 2,400 sq ftListing courtesy of Triple R Real Estate LLC
 1.2 mi away
$349,000615 Old Camp Church RoadCarrollton, GA 30117
4 bd · 2 ba · 1,980 sq ftListing courtesy of Metro West Realty Group LLC
 1.9 mi away
$375,000137 Holtz DriveCarrollton, GA 30117
3 bd · 3½ ba · 2,250 sq ftListing courtesy of Grit Realty
 1.9 mi away
$365,000131 Holtz DriveCarrollton, GA 30117
3 bd · 3½ ba · 2,158 sq ftListing courtesy of Grit Realty
 2 mi away
$375,000101 Holtz DriveCarrollton, GA 30117
3 bd · 3½ ba · 1,941 sq ftListing courtesy of Metro West Realty Group LLC
 2.3 mi away
$299,900122 Mill StreamCarrollton, GA 30117
3 bd · 2 ba · 2,302 sq ftListing courtesy of Georgia West Realty Inc
See it in person
Pick a day and time that works for you and we'll confirm it, usually within the hour. Questions about the home? Call or text anytime.

Your Georgia Move agent
Stephen Molloy REALTOR® · Georgia Move Realty 706.995.7282 stephen@georgiamove.comListing courtesy of SDC Realty. Listing information from Georgia MLS, updated Oct 16, 2026. Information deemed reliable but not guaranteed; buyers and buyer's agents should verify all details. © 2026 Georgia Multiple Listing Service, Inc. All rights reserved. Equal Housing Opportunity.