
New construction along Braselton Highway is perfect for in-law suite or an amazing guest quarters and this custom four-sided brick home offers a rare combination of luxury, privacy, space, and no HOA. Privately gated and fully fenced on a 0.67-acre homesite, this 5,634-square-foot residence features a private office, media room, 3-car garage, two laundry areas, and exceptional indoor and outdoor living spaces. Step through the steel double entry doors into a beautifully finished interior where hardwood flooring, custom millwork, designer lighting, architectural tray and beamed ceilings, and thoughtful details carry throughout the home. The main living area is anchored by a fireplace with custom shelving and flows seamlessly into the kitchen, dining spaces, and covered outdoor living area. Designed for both entertaining and everyday living, the gourmet kitchen features an oversized quartz waterfall island with breakfast seating, custom cabinetry with built-in utensil storage and spice rack, under-cabinet lighting, designer backsplash, porcelain farmhouse sink, and a JennAir stainless appliance package. The 6-burner gas range with grill and double oven is complemented by an exterior-vented exhaust, pot filler, microwave and dishwasher. A walk-in pantry provides built-in shelving and an additional sink, while the adjoining breakfast area includes a dry bar and display shelving. A separate formal dining room with an accent wall and statement chandelier creates an elegant space for larger gatherings. The main level also offers a private guest suite with its own ensuite bath, walk-in closet, and dedicated washer/dryer hookup-an ideal setup for extended family or overnight guests. A private office with custom built-in cabinetry, mudroom with custom storage, and powder room add even more functionality to the first floor. Upstairs, the primary suite is designed as a true retreat with a private fireplace and additional bonus room attached, perfect for a sitting area. The spa-inspired bath features a soaking tub, frameless glass shower, and dual vanities, while two custom walk-in closets provide exceptional storage, including an impressive dressing closet with built-ins and a center quartz island dresser. Two additional upstairs bedrooms each feature their own ensuite bath and walk-in closet. The upper level also includes a spacious open-concept media room with fireplace and built-in bench seating, a bonus room with ensuite bath and walk in closet, and a full laundry room featuring custom cabinetry and a sink. Outdoor living is equally impressive. A spacious covered rear deck with fireplace overlooks the level, professionally landscaped backyard, creating an inviting extension of the home's living and entertaining space. The fully fenced and privately gated property also includes exterior lighting, and wiring for exterior cameras. The 3-car garage features automatic garage door openers, and a 220V outlet. Additional upgrades include built-in speakers in the kitchen, primary suite, and media room. The septic is approved for 4 bedrooms so the 5th bedroom is a bonus space on floorplan. Located at 4746 Braselton Highway, this home offers easy access to Hwy 124, Hwy 53, Hwy 211 and I-85 and is convenient to Downtown Hoschton, Historic Downtown Braselton, shopping, dining, healthcare, parks, golf, walking trails, and Chateau Elan Winery & Resort This is an exceptional opportunity to own custom new construction with a gated homesite, no HOA, and the space and flexibility to accommodate the way you live.
Listing courtesy of Keller Williams Community Partners.
Tours
What’s nearby
© OpenStreetMap contributors
Get directions → The 10 closest of each by car. Drive times are estimates. Schools shown are nearby, not necessarily the ones this home is zoned for; check attendance zones with the school district.
Monthly payment
Similar homes nearby
For sale within 3 miles, priced and sized within 20%.
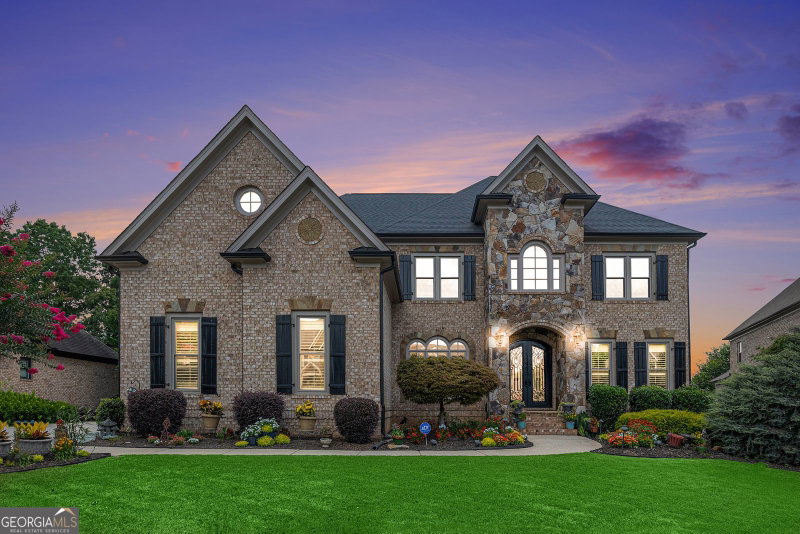 0.2 mi away
$1,149,0002088 Skybrooke CourtHoschton, GA 30548
6 bd · 8 ba · 6,598 sq ftListing courtesy of Keller Williams Realty North Atlanta
 1.4 mi away
$1,590,0001678 Thomas DriveHoschton, GA 30548
5 bd · 7½ ba · 4,962 sq ftListing courtesy of Keller Williams Community Partners
 1.5 mi away
$1,620,0004692 Spout Springs Road #(LOT 4)Buford, GA 30519
5 bd · 5½ ba · 5,700 sq ftListing courtesy of Sun Realty Group LLC
 1.9 mi away
$1,249,0002445 Sunflower DriveHoschton, GA 30548
4 bd · 6½ ba · 4,600 sq ftListing courtesy of eXp Realty
 2.2 mi away
$1,599,9002694 Thompson Mill RoadBuford, GA 30519
5 bd · 6½ ba · 5,805 sq ftListing courtesy of Keller Williams Realty Atl. Partners
 2.4 mi away
$1,319,9005760 Lula Bridge CourtBraselton, GA 30517
6 bd · 6½ ba · 6,468 sq ftListing courtesy of GA Realty Experts
 2.5 mi away
$1,250,0001925 Gene Sarazen WayBraselton, GA 30517
6 bd · 6½ ba · 6,286 sq ftListing courtesy of Coldwell Banker Realty
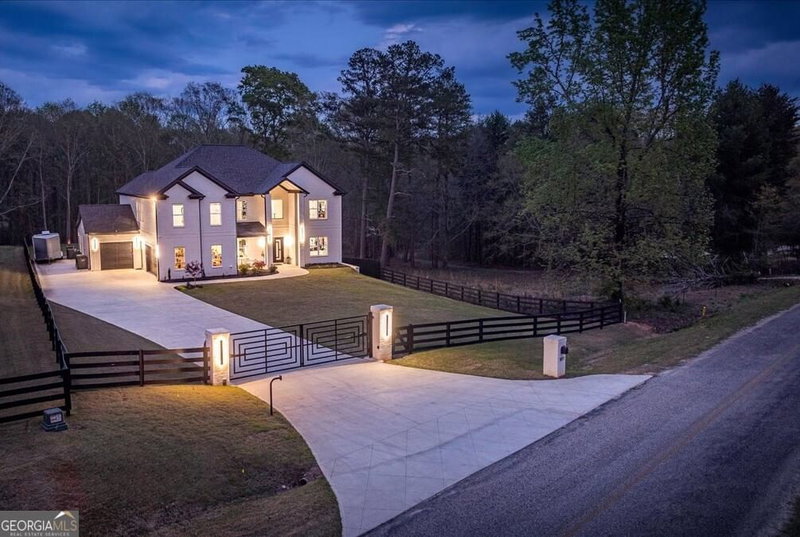 2.5 mi away
$1,389,9901017 Fleeman RoadHoschton, GA 30548
5 bd · 5½ ba · 5,961 sq ftListing courtesy of Coldwell Banker Upchurch Realty
 2.9 mi away
$1,274,0005685 Golf Club DriveBraselton, GA 30517
5 bd · 7 ba · 5,109 sq ftListing courtesy of Chateau Elan Realty LLC
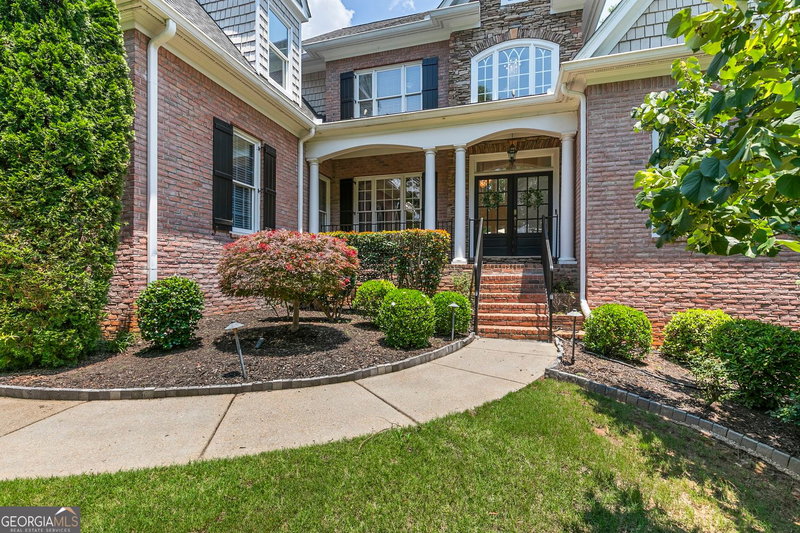 2.9 mi away
$1,149,0002373 Bronze Oak LaneBraselton, GA 30517
5 bd · 6½ ba · 5,333 sq ftListing courtesy of eXp Realty
See it in person
Pick a day and time that works for you and we'll confirm it, usually within the hour. Questions about the home? Call or text anytime.

Your Georgia Move agent
Stephen Molloy REALTOR® · Georgia Move Realty 706.995.7282 stephen@georgiamove.comListing courtesy of Keller Williams Community Partners. Listing information from Georgia MLS, updated Oct 21, 2026. Information deemed reliable but not guaranteed; buyers and buyer's agents should verify all details. © 2026 Georgia Multiple Listing Service, Inc. All rights reserved. Equal Housing Opportunity.
