
Welcome to 206 Randall Drive, a truly stunning home with incredible curb appeal, an exceptionally versatile floor plan & beautiful finishes throughout! Just five years young, this impressive 4-bedroom, 2.5-bath home offers 3,044 square feet of thoughtfully designed living space in the highly desirable Everton community, all within Peachtree City limits. From the moment you arrive, this home makes a statement. The charming double front porches, attractive landscaping & three-car garage create a picture perfect first impression. An in-ground irrigation system helps maintain the beautifully landscaped exterior. Step inside the spacious foyer & you'll immediately notice the beautiful hardwood floors throughout the main level, crown molding & bright, open feel of the home. Just off the foyer is an elegant formal dining room with space to comfortably accommodate a table for eight - perfect for dinner parties, holiday gatherings & entertaining. Continue into the heart of the home & prepare to fall in love with the chef-inspired kitchen. Crisp white cabinetry, stainless steel appliances & an oversized center island provide both style & function, while a generous pantry offers fantastic storage. A separate butler's pantry with a beverage refrigerator creates a beautiful & convenient pass-through between the kitchen & formal dining room-perfect for entertaining. The adjoining eat-in dining area provides another inviting space for everyday meals. The kitchen opens seamlessly to the spacious family room, creating the open-concept living space everyone loves. A beautiful gas fireplace flanked by built-in shelving provides a natural focal point & makes this room feel both polished & inviting. And the flexibility of this floor plan is incredible! The main level includes a separate flex room that could serve as an office, playroom, hobby room or additional sitting area. There is also another dedicated workspace tucked near the drop zone/mudroom leading to the three-car garage. With multiple options for working, relaxing & entertaining, this home easily adapts to a variety of needs. Upstairs, brand-new carpet throughout all carpeted areas gives the home a fresh, move-in-ready feel. The expansive loft provides an entire second living space with plenty of room for a media area, game room or additional lounge. The spacious primary suite is a true retreat, featuring an oversized bedroom plus a generous sitting area that provides even more flexibility. The beautifully appointed primary bath includes double vanities, a tiled shower & a large walk-in closet. Three additional bedrooms offer comfortable proportions & ample closet space, while the secondary bathroom features double vanities for added functionality. The conveniently located upstairs laundry room keeps everyday chores close to all four bedrooms. Storage is another standout feature of this home. Generously sized closets throughout, convenient under-stairs storage, plus additional attic storage upstairs & above the garage provide an abundance of space for everything from everyday necessities to seasonal items. The outdoor living space is just as impressive. Step outside to the covered rear patio overlooking a grassy, fully fenced backyard surrounded by mature landscaping that creates a wonderful sense of privacy. Outdoor Sonos speakers make it easy to bring music outside, while the gas hookup for a grill adds another layer of convenience for outdoor entertaining. The home also offers smart-home features, adding modern convenience to an already impressive list of amenities. And then there's the location! Everton is an amazing amenity-rich community offering multiple swimming pools, pickleball courts, Tennis courts, sidewalks & parks. The home is located within Peachtree City limits & within the Fayette County School District. 206 Randall Drive truly has so much to offer. Beautifully maintained, wonderfully spacious & just five years young, this is one you won't want to miss!
Listing courtesy of Ansley Real Estate | Christie's Int.
Tours
What’s nearby
© OpenStreetMap contributors
Get directions → The 10 closest of each by car. Drive times are estimates. Schools shown are nearby, not necessarily the ones this home is zoned for; check attendance zones with the school district.
Monthly payment
Similar homes nearby
For sale within 3 miles, priced and sized within 20%.
 0.2 mi away
$680,000156 Westberry StreetPeachtree City, GA 30269
4 bd · 3½ ba · 2,933 sq ftListing courtesy of Keller Williams Realty Atl. Partners
 0.2 mi away
$660,000302 Cain AvenuePeachtree City, GA 30269
4 bd · 4½ ba · 2,812 sq ftListing courtesy of Michelle Humes Real Estate
 0.2 mi away
$615,000502 Albertson AvenuePeachtree City, GA 30269
5 bd · 4 ba · 3,161 sq ftListing courtesy of Coldwell Banker Bullard Realty
 0.2 mi away
$660,000911 Gambino TracePeachtree City, GA 30269
4 bd · 4½ ba · 3,050 sq ftListing courtesy of The Agency - Atlanta Metro
 0.4 mi away
$614,900208 Roundwood WayPeachtree City, GA 30269
4 bd · 3 ba · 2,840 sq ftListing courtesy of Dwelli
 0.5 mi away
$629,000534 Colebrook WayPeachtree City, GA 30269
3 bd · 3 ba · 3,000 sq ftListing courtesy of Atlanta Fine Homes - Sotheby's Int'l
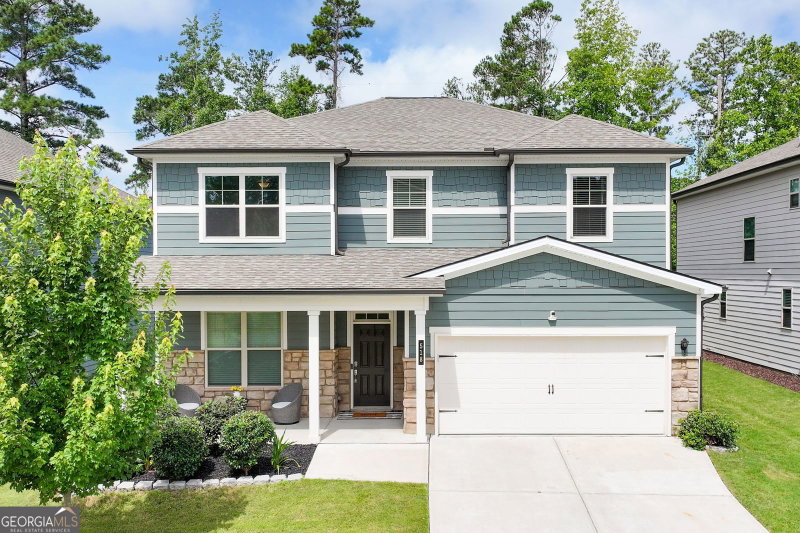 0.5 mi away
$575,000518 Cunninghame CourtPeachtree City, GA 30269
5 bd · 4 ba · 3,104 sq ftListing courtesy of Keller Williams Realty Cityside
 0.5 mi away
$620,000623 Cunninghame CourtPeachtree City, GA 30269
5 bd · 4½ ba · 3,137 sq ftListing courtesy of Aloura Estates
 0.6 mi away
$738,000417 Bandon Way #417Peachtree City, GA 30269
4 bd · 4½ ba · 3,075 sq ftListing courtesy of Compass
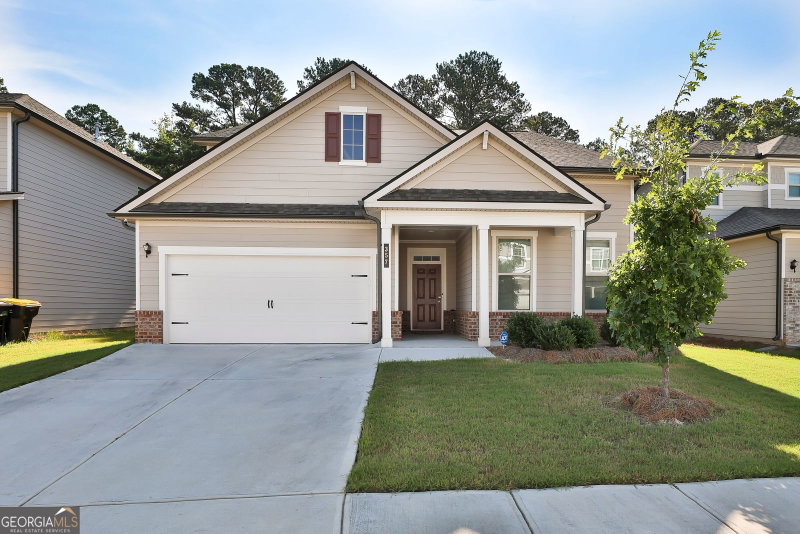 0.6 mi away
$605,000357 Caledonia CourtPeachtree City, GA 30269
5 bd · 4½ ba · 3,137 sq ftListing courtesy of Michelle Humes Real Estate
 0.6 mi away
$659,900501 Cunninghame CourtPeachtree City, GA 30269
4 bd · 4½ ba · 3,104 sq ftListing courtesy of Century 21 Results
 0.6 mi away
$599,000113 Vivian LanePeachtree City, GA 30269
5 bd · 4½ ba · 3,104 sq ftListing courtesy of Compass
See it in person
Pick a day and time that works for you and we'll confirm it, usually within the hour. Questions about the home? Call or text anytime.

Your Georgia Move agent
Stephen Molloy REALTOR® · Georgia Move Realty 706.995.7282 stephen@georgiamove.comListing courtesy of Ansley Real Estate | Christie's Int. Listing information from Georgia MLS, updated Oct 15, 2026. Information deemed reliable but not guaranteed; buyers and buyer's agents should verify all details. © 2026 Georgia Multiple Listing Service, Inc. All rights reserved. Equal Housing Opportunity.
