
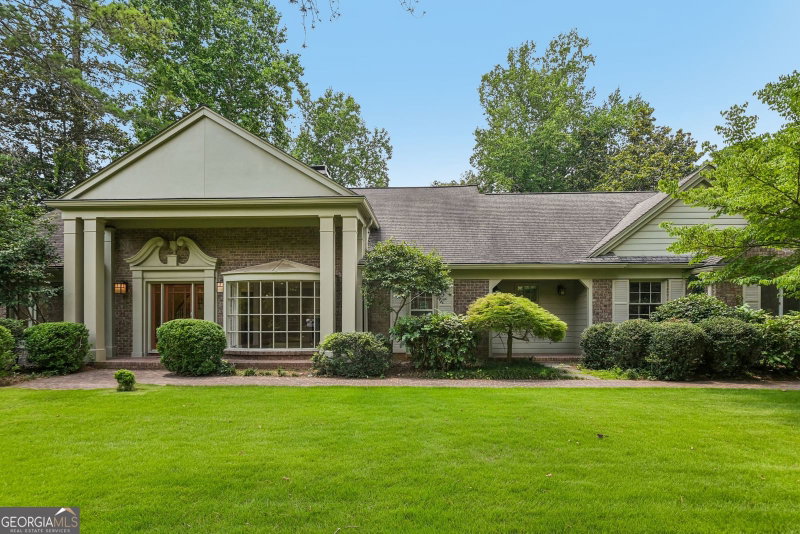
7 Bedrooms * 5.5 Baths * 5,400 SF * Finished Terrace Level * Theater * Gym * Guest Suite Set within one of Roswell's premier golf course communities, this beautifully updated home offers space, style, and flexibility for every chapter of life. With 7 bedrooms, 5.5 baths, and over 5,400 square feet across three levels, it's designed for both everyday comfort and exceptional entertaining. From the moment you enter, the home's thoughtful layout and soaring ceilings create a bright, open atmosphere. A formal dining room just off the entry sets the stage for dinner parties and holidays, while a striking double-sided fireplace connects the dining and family rooms, adding warmth and character to each. The reimagined kitchen is a true centerpiece, featuring a large island, high-end appliances, and generous space for gathering. An additional seating area off the kitchen provides the perfect spot for casual mornings, and with direct access to the main-level deck, it's ideal for effortless indoor-outdoor entertaining. Upstairs, the primary suite feels like a private retreat with a spa-inspired bath and generous walk-in closet. Three additional bedrooms offer plenty of flexibility, including one that's perfectly suited for a home office or study. The terrace level has been fully transformed with a home theater, game room, gym, and a full guest suite complete with its own bedroom, bath, and laundry ideal for in-laws, teens, or long-term guests. Outside, the lower-level deck extends your living space into the backyard, creating the perfect backdrop for dining al fresco or relaxing in peace. With new windows, upgraded lighting, and an ADT security system, this home blends timeless design with modern convenience. Located minutes from top-rated schools, vibrant downtown Roswell, and all the restaurants, parks, and trails that make this area so loved, this exceptional property delivers the best of North Atlanta living spacious, polished, and ready to call home.
Listing courtesy of Compass.
What’s nearby
© OpenStreetMap contributors
Get directions → The 10 closest of each by car. Drive times are estimates. Schools shown are nearby, not necessarily the ones this home is zoned for; check attendance zones with the school district.
Monthly payment
Same neighborhood
 0.2 mi away
$899,000290 Edwardton CourtRoswell, GA 30076
6 bd · 5 ba · 4,606 sq ftListing courtesy of BHHS Georgia Properties
 0.1 mi away
$895,0008550 Edwardton DriveRoswell, GA 30076
6 bd · 5½ ba · 5,191 sq ftListing courtesy of Atlanta Communities
 1.1 mi away
$750,000200 Pitch Lake LaneRoswell, GA 30076
4 bd · 3 ba · 3,293 sq ftListing courtesy of Robin Martin & Associates
 0.4 mi away
$699,9992755 Misty Morning LaneRoswell, GA 30076
5 bd · 4 ba · 4,496 sq ftListing courtesy of Atlanta Communities
 0.9 mi away
$1,334,000245 Steeple Point DriveRoswell, GA 30076
7 bd · 6½ ba · 5,736 sq ftListing courtesy of Opendoor Brokerage
 0.7 mi away
$1,020,000715 Clubside DriveRoswell, GA 30076
4 bd · 3½ ba · 3,065 sq ftListing courtesy of Duffy Realty
 1.1 mi away
$875,000255 Tenth FairwayRoswell, GA 30076
4 bd · 4½ ba · 3,832 sq ftListing courtesy of Keller Williams Chattahoochee
 1.1 mi away
$715,000110 Bitternut CircleRoswell, GA 30076
4 bd · 4½ ba · 4,148 sq ftListing courtesy of Opendoor Brokerage
Similar homes nearby
For sale within 3 miles, priced and sized within 20%.
0.1 mi away
$895,0008550 Edwardton DriveRoswell, GA 30076
6 bd · 5½ ba · 5,191 sq ftListing courtesy of Atlanta Communities
0.2 mi away
$899,000290 Edwardton CourtRoswell, GA 30076
6 bd · 5 ba · 4,606 sq ftListing courtesy of BHHS Georgia Properties
 0.9 mi away
$920,0007300 Chattahoochee Bluff DriveAtlanta, GA 30350
6 bd · 7 ba · 5,110 sq ftListing courtesy of Atlas Real Estate Inc.
 1.5 mi away
$990,0006201 Indian River DrivePeachtree Corners, GA 30092
6 bd · 5½ ba · 5,213 sq ftListing courtesy of Prestige Real Estate
 1.8 mi away
$1,075,0007625 Nesbit Ferry RoadSandy Springs, GA 30350
6 bd · 5 ba · 4,975 sq ftListing courtesy of Ansley RE | Christie's Int'l RE
 1.9 mi away
$1,072,0003135 Spalding DriveSandy Springs, GA 30350
6 bd · 6 ba · 5,552 sq ftListing courtesy of Opendoor Brokerage
 2.2 mi away
$935,000700 Leeds Garden TerraceJohns Creek, GA 30022
6 bd · 5 ba · 5,058 sq ftListing courtesy of Opendoor Brokerage
See it in person
Pick a day and time that works for you and we'll confirm it, usually within the hour. Questions about the home? Call or text anytime.

Your Georgia Move agent
Stephen Molloy REALTOR® · Georgia Move Realty 706.995.7282 stephen@georgiamove.comListing courtesy of Compass. Listing information from Georgia MLS, updated Oct 1, 2026. Information deemed reliable but not guaranteed; buyers and buyer's agents should verify all details. © 2026 Georgia Multiple Listing Service, Inc. All rights reserved. Equal Housing Opportunity.