
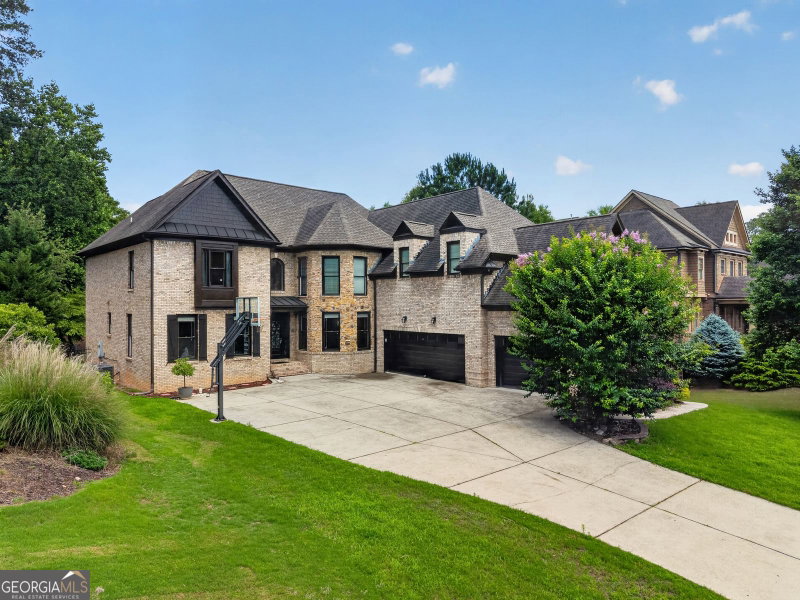
Reduced $75,000! Offered at below appraised value with newly refinished stairs. Welcome to Barrington! One of the few homes backing directly to Sims Lake Park, but has backyard privacy. It is also within walking distance of North Gwinnett High and Level Creek Elementary. This gated swim and tennis community home offers 7 bedrooms, 5 full baths and approximately total 6,221 SF. The finished terrace level is a standout feature, with a large recreation room and dedicated dance floor/exercise room, plus a wet bar. This is an exceptional space for entertaining, gatherings, game nights or enjoying life at home. The gourmet kitchen features Golden Dynasty granite, an extended island and stainless appliances including a double oven and built-in microwave. The two-story living room showcases arches, detailed metal baluster work and built-ins. Improvements include Champion windows, approximately $150,000 in basement finishes, refinished hardwood floors, new flooring and an updated primary bath. Outdoor living includes a large tiled deck with RainAway ceiling and fan, 8-foot privacy fence, refinished walkways and multiple water fountains. Mature landscaping includes four cherry trees, a lemon, super sweet nectarine tree, 2 baby persimmon trees and a blueberry bush. Gorgeous, weeping cherry blossom tree blooms early spring!! Barrington offers a pool, two tennis courts, adult ALTA/USTA league opportunities, clubhouse, playground, community events and private Sims Lake Park access. This is a rare opportunity to own a substantial, extensively improved home in one of Suwanee's most desirable locations, with exceptional space for today and the flexibility to accommodate generations to come.
Listing courtesy of Century 21 Results.
What’s nearby
© OpenStreetMap contributors
Get directions → The 10 closest of each by car. Drive times are estimates. Schools shown are nearby, not necessarily the ones this home is zoned for; check attendance zones with the school district.
Monthly payment
Similar homes nearby
For sale within 3 miles, priced and sized within 20%.
 1.5 mi away
$999,500585 Settles Brook CourtSuwanee, GA 30024
7 bd · 5 ba · 6,901 sq ftListing courtesy of Virtual Properties Realty.Net
 1.6 mi away
$1,175,000605 Settles Brook CourtSuwanee, GA 30024
6 bd · 6½ ba · 5,556 sq ftListing courtesy of Chapman Hall Realtors Professionals
 1.6 mi away
$1,149,9004556 Allen Park PathSuwanee, GA 30024
6 bd · 5½ ba · 6,493 sq ftListing courtesy of Keller Williams Realty Atl. Partners
 1.9 mi away
$1,100,000914 Meadow Club CourtSuwanee, GA 30024
6 bd · 6½ ba · 6,538 sq ftListing courtesy of Keller Williams Realty Atl. Partners
 1.9 mi away
$1,299,0001044 Meadow Club CourtSuwanee, GA 30024
6 bd · 5 ba · 6,266 sq ftListing courtesy of eXp Realty
 2.1 mi away
$1,325,000348 Aviemore LaneSuwanee, GA 30024
6 bd · 5 ba · 6,865 sq ftListing courtesy of Triumph Realty of Georgia LLC
 2.2 mi away
$1,360,0004825 Meadow Park LaneSuwanee, GA 30024
6 bd · 6½ ba · 5,449 sq ftListing courtesy of Keller Williams Realty Atl. Partners
See it in person
Pick a day and time that works for you and we'll confirm it, usually within the hour. Questions about the home? Call or text anytime.

Your Georgia Move agent
Stephen Molloy REALTOR® · Georgia Move Realty 706.995.7282 stephen@georgiamove.comListing courtesy of Century 21 Results. Listing information from Georgia MLS, updated Oct 18, 2026. Information deemed reliable but not guaranteed; buyers and buyer's agents should verify all details. © 2026 Georgia Multiple Listing Service, Inc. All rights reserved. Equal Housing Opportunity.