
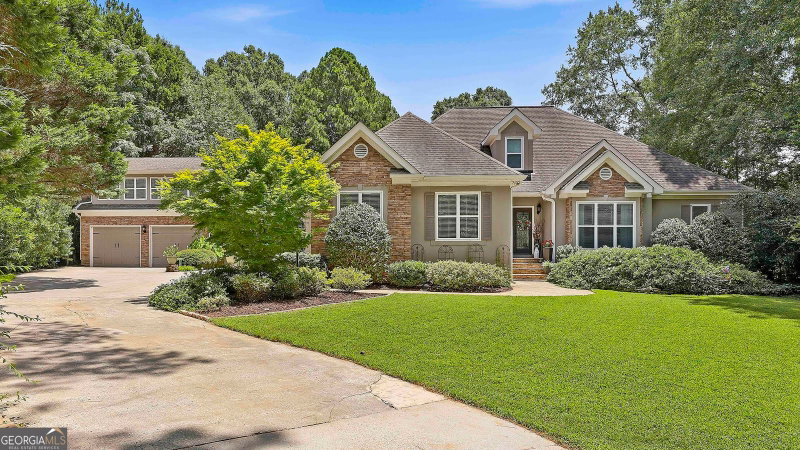
Welcome to 160 Torrey Pines Circle, a formidable four-sided brick residence that masterfully balances classic structural permanence with a vibrant, entertainment-focused lifestyle. Upon stepping through the front entrance, you are enveloped in a sweeping, sun-drenched atmosphere. The home introduces itself with a two-story entry foyer, complete with hardwood floors, that establishes an inviting tone for the entire residence. High overhead, an exposed catwalk gracefully bridges the upper expanse, acting as an architectural focal point that allows a genuine plethora of natural light to cascade downward. This property is thoughtfully crafted as the ultimate domicile for those who relish the art of hosting. The floor plan pulls you naturally from the entrance into the open kitchen. It boasts a cheerful and sunlit breakfast nook perfectly suited for savoring quiet, contemplative morning routines. To further the entertainment experience, the beverage center and the coffee nook are centrally located for easy access while your guests meander. Designed for hosting memorable dinner parties and fostering deep conversations that linger comfortably. As the evening naturally winds down and the desire for fresh air calls, seamlessly slip out to the expansive screened-in back porch. This tranquil, enclosed outdoor living retreat allows you to fully immerse yourself in the gentle breezes and the soothing chorus of the evening without interruption. Ascending the staircase to the upper level reveals an owner's suite crafted as a self-contained luxury primary suite, designed to be an absolute retreat from the energetic pace of the rest of the house. This primary bedroom features a versatile and generously proportioned separate sitting area. This flexible space effortlessly adapts to your specific needs, whether you envision it as a private, sunlit reading lounge, a quiet meditation space, or an en-suite nursery. The undisputed centerpiece of this personal sanctuary is a brilliantly executed double-sided fireplace. This striking feature radiates a warm, comforting glow simultaneously into both the primary sleeping quarters and the opulent bathing space. Imagine relaxing in the enormous en-suite bathroom's deep, garden tub while a fire crackles softly. Complete with a separate shower, a-private water closet, and a walk-in closet. This primary suite delivers a daily living experience defined by comfort.
Listing courtesy of Josey Young & Brady Realty.
What’s nearby
© OpenStreetMap contributors
Get directions → The 10 closest of each by car. Drive times are estimates. Schools shown are nearby, not necessarily the ones this home is zoned for; check attendance zones with the school district.
Monthly payment
Similar homes nearby
For sale within 3 miles, priced and sized within 20%.
 0.6 mi away
$677,222145 Fawn RidgeNewnan, GA 30265
4 bd · 3½ ba · 3,069 sq ftListing courtesy of Jeannie Doole & Assoc. Real Estate
 0.7 mi away
$664,22220 Clubview CourtNewnan, GA 30265
5 bd · 5½ ba · 3,600 sq ftListing courtesy of Jeannie Doole & Assoc. Real Estate
 1.8 mi away
$589,900140 Greenview DriveNewnan, GA 30265
5 bd · 4½ ba · 4,037 sq ftListing courtesy of Lindsey's Inc., Realtors
 2.1 mi away
$724,900193 Fairgreen TraceNewnan, GA 30265
4 bd · 5½ ba · 3,943 sq ftListing courtesy of Heartland Real Estate
 2.3 mi away
$699,900123 Big Horn DriveNewnan, GA 30265
4 bd · 4 ba · 3,125 sq ftListing courtesy of Real Broker, LLC
 3 mi away
$695,00030 Hawthorne DriveNewnan, GA 30263
4 bd · 5 ba · 3,418 sq ftListing courtesy of Keller Williams Realty Atl. Partners
See it in person
Pick a day and time that works for you and we'll confirm it, usually within the hour. Questions about the home? Call or text anytime.

Your Georgia Move agent
Stephen Molloy REALTOR® · Georgia Move Realty 706.995.7282 stephen@georgiamove.comListing courtesy of Josey Young & Brady Realty. Listing information from Georgia MLS, updated Oct 19, 2026. Information deemed reliable but not guaranteed; buyers and buyer's agents should verify all details. © 2026 Georgia Multiple Listing Service, Inc. All rights reserved. Equal Housing Opportunity.