
Take advantage of the rare opportunity to live in a like new custom luxury home in the award winning Buford school district. This incredibly well maintained six bedroom five bath home boasts some many custom finishes that you must see to believe. Take in the open floor plan with beautiful beams highlighting the vaulted ceiling. Owner suite on the main with large walk in closet perfect for an island if desired. Eat in chefs kitchen with built in refrigerator and dual walk in pantries with a breakfast bar. Beautiful custom lighting and hard woods on the main floor. Gorgeous .63 lot perfectly suited for a pool. Covered stone patio with gas fireplace with custom electronic shades to keep you cool in the summer and warm in the winter. Large laundry rooms on both main level and upstairs. Large partially finished basement with on bedroom and full bath waiting for the new home owner to finish the rest of the space with their own vision. Refrigerator, breakfast bar, eat-in dining area, and two walk-in pantries perfect for entertaining and everyday living. Upstairs, you'll find generously sized bedrooms and a large laundry room. Step outside and experience incredible year-round outdoor living on the covered stone patio, complete with a gas fireplace and custom electronic shades designed to provide comfort in every season. The expansive .63-acre lot offers plenty of room for a future pool, creating the opportunity to build your own private backyard retreat. Additional highlights include large laundry rooms on both the main level and upstairs, prTake advantage of the rare opportunity to live in a like new custom luxury home in the award winning Buford school district. Take in the open floor plan with beautiful beams highlighting the vaulted ceiling. Owner suite on the main with large walk in closet perfect for an island if desired. Eat in chefs kitchen with built in refrigerator and dual walk in pantries with a breakfast bar. Beautiful custom lighting & hardwoods on the main floor & brand new carpet upstairs. Gorgeous .63 lot perfectly suited for a pool. Covered stone patio with gas fireplace with custom electronic shades to keep you cool in the summer & warm in the winter. Large laundry rooms on both main level & upstairs. Large partially finished basement with on bedroom and full bath waiting for the new home owner to complete it. refrigerator, breakfast bar, eat-in dining area,& two walk-in pantries perfect for entertaining and everyday living. Upstairs, you'll find generously sized bedrooms, a large laundry room, & brand-new carpet throughout. Step outside and experience incredible year-round outdoor living on the covered stone patio, complete with a gas fireplace and custom electronic shades designed to provide comfort in every season. The expansive .63-acre lot offers plenty of room for a future pool, creating the opportunity to build your own private backyard retreat. Additional highlights include large laundry rooms on both the main level and upstairs, providing exceptional convenience and storage. The spacious partially finished basement adds even more potential, featuring an additional bedroom and full bath already in place & ready for the new owner to complete according to their vision. Rare opportunity to enjoy custom luxury, abundant space, premium finishes, and an incredible location within the highly sought-after Buford school district. A home of this quality and versatility doesn't come along often schedule your private showing today!oviding exceptional convenience and storage. The spacious partially finished basement adds even more potential, featuring an additional bedroom and full bath already in place and ready for the new owner to complete according to their vision. Enjoy custom luxury, abundant space, premium finishes, & an incredible location within the highly sought-after Buford school district. A home of this quality and versatility doesn't come along often schedule your private showing today!
Listing courtesy of Real Broker, LLC.
What’s nearby
© OpenStreetMap contributors
Get directions → The 10 closest of each by car. Drive times are estimates. Schools shown are nearby, not necessarily the ones this home is zoned for; check attendance zones with the school district.
Monthly payment
Similar homes nearby
For sale within 3 miles, priced and sized within 20%.
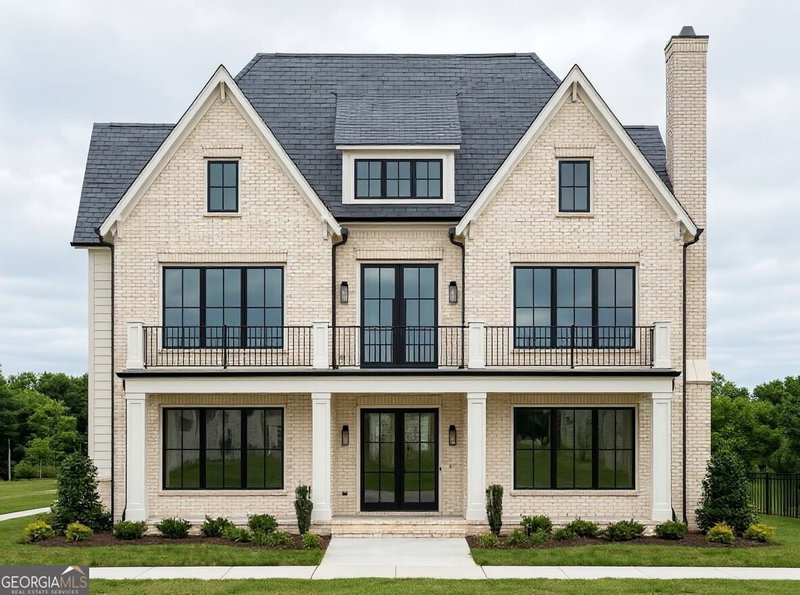 0.5 mi away
$1,249,000595 E Main StreetBuford, GA 30518
5 bd · 4 ba · 4,300 sq ftListing courtesy of Peach State Realty
 0.7 mi away
$1,299,0002255 Buford Dam RoadBuford, GA 30518
5 bd · 6½ ba · 4,600 sq ftListing courtesy of Ansley RE | Christie's Int'l RE
 1.3 mi away
$1,375,000570 Power AvenueBuford, GA 30518
5 bd · 5½ ba · 4,100 sq ftListing courtesy of Keller Williams Realty Atl. Partners
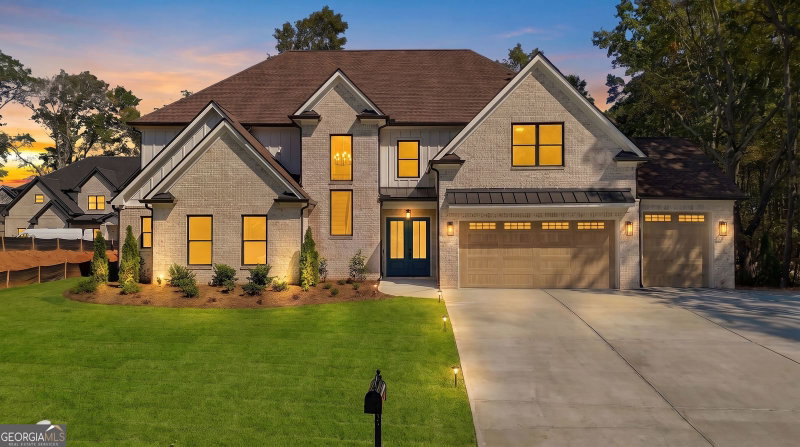 1.6 mi away
$1,282,280360 Smokey RoadBuford, GA 30518
5 bd · 6½ ba · 4,571 sq ftListing courtesy of Virtual Properties Realty.com
 2.6 mi away
$1,249,0002863 N Bogan RoadBuford, GA 30519
5 bd · 6½ ba · 4,300 sq ftListing courtesy of Peach State Realty
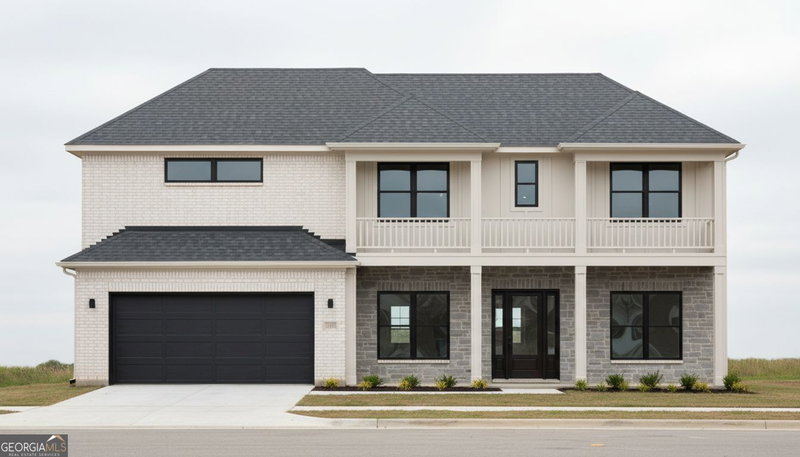 2.6 mi away
$1,249,0002859 N Bogan RoadBuford, GA 30519
5 bd · 4 ba · 4,300 sq ftListing courtesy of Peach State Realty
See it in person
Pick a day and time that works for you and we'll confirm it, usually within the hour. Questions about the home? Call or text anytime.

Your Georgia Move agent
Stephen Molloy REALTOR® · Georgia Move Realty 706.995.7282 stephen@georgiamove.comListing courtesy of Real Broker, LLC. Listing information from Georgia MLS, updated Sep 28, 2026. Information deemed reliable but not guaranteed; buyers and buyer's agents should verify all details. © 2026 Georgia Multiple Listing Service, Inc. All rights reserved. Equal Housing Opportunity.