
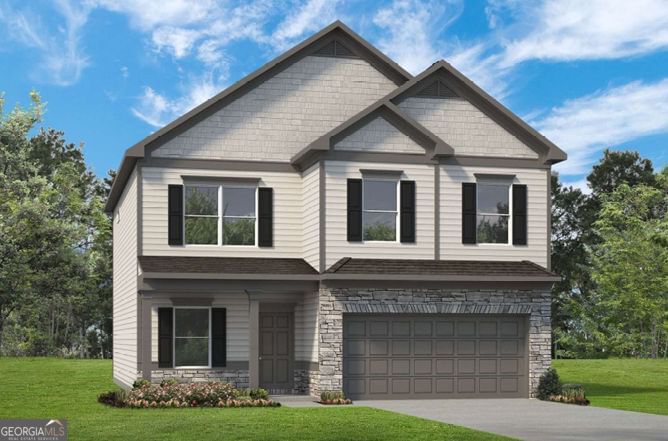
Move-In Ready November 2026! The McGinnis plan by Smith Douglas Homes, located in the brand-new Oakmont community. Welcome to this stunning new construction home in the desirable Oakmont community, thoughtfully designed with today's modern lifestyle in mind. This spacious, open-concept floor plan features bright and airy living spaces complemented by signature 9-foot ceilings on both levels, creating an inviting and expansive feel throughout the home. The heart of the home is the beautifully appointed kitchen, complete with a kitchen island, elegant pendant lighting, upgraded cabinetry, and gleaming quartz countertops-perfect for meal prep, casual dining, and entertaining guests. The kitchen seamlessly overlooks the breakfast area and fireside family room, where a sleek linear fireplace adds a contemporary touch and cozy ambiance. Durable and stylish LVP flooring throughout the main level enhances both functionality and design appeal. The spacious primary suite offers a relaxing retreat with a tray ceiling, double vanities, a separate shower, and a luxurious garden tub. Three additional generously sized bedrooms, a full bath with double sinks, and a convenient upstairs laundry room complete the second floor. Additional highlights include an unfinished basement offering endless possibilities for customization, ample storage, or future expansion. Step outside to enjoy an oversized deck and backyard-perfect for outdoor entertaining or quiet relaxation. Located in the sought-after Oakmont community, this home blends comfort, style, and convenience. Take advantage of seller incentives available with a preferred lender. Photos are representative of plan. Don't miss your opportunity to own this exceptional home-schedule your tour today!
Listing courtesy of SDC Realty.
Tours
What’s nearby
© OpenStreetMap contributors
Get directions → The 10 closest of each by car. Drive times are estimates. Schools shown are nearby, not necessarily the ones this home is zoned for; check attendance zones with the school district.
Monthly payment
Same neighborhood
 0.2 mi away
$369,990318 Oakmont DriveDallas, GA 30132
4 bd · 3½ ba · 2,372 sq ftListing courtesy of SDC Realty
 0 mi away
$369,990308 Oakmont DriveDallas, GA 30132
4 bd · 3½ ba · 2,565 sq ftListing courtesy of SDC Realty
Similar homes nearby
For sale within 3 miles, priced and sized within 20%.
0 mi away
$369,990308 Oakmont DriveDallas, GA 30132
4 bd · 3½ ba · 2,565 sq ftListing courtesy of SDC Realty
0.2 mi away
$369,990318 Oakmont DriveDallas, GA 30132
4 bd · 3½ ba · 2,372 sq ftListing courtesy of SDC Realty
 2.1 mi away
$362,490101 Arbor Creek DriveDallas, GA 30157
4 bd · 3½ ba · 2,176 sq ftListing courtesy of D.R. Horton Realty of Georgia, Inc.
 2.3 mi away
$450,000100 Kirk DriveDallas, GA 30132
5 bd · 3 ba · 2,372 sq ftListing courtesy of Wright Properties Agency
 2.5 mi away
$350,000107 Arbor Creek TrailDallas, GA 30157
5 bd · 3 ba · 2,556 sq ftListing courtesy of Maximum One Grt. Atl. REALTORS
 2.5 mi away
$379,990103 Glenrise RoadDallas, GA 30157
4 bd · 3½ ba · 1,991 sq ftListing courtesy of D.R. Horton Realty of Georgia, Inc.
See it in person
Pick a day and time that works for you and we'll confirm it, usually within the hour. Questions about the home? Call or text anytime.

Your Georgia Move agent
Stephen Molloy REALTOR® · Georgia Move Realty 706.995.7282 stephen@georgiamove.comListing courtesy of SDC Realty. Listing information from Georgia MLS, updated Sep 23, 2026. Information deemed reliable but not guaranteed; buyers and buyer's agents should verify all details. © 2026 Georgia Multiple Listing Service, Inc. All rights reserved. Equal Housing Opportunity.