
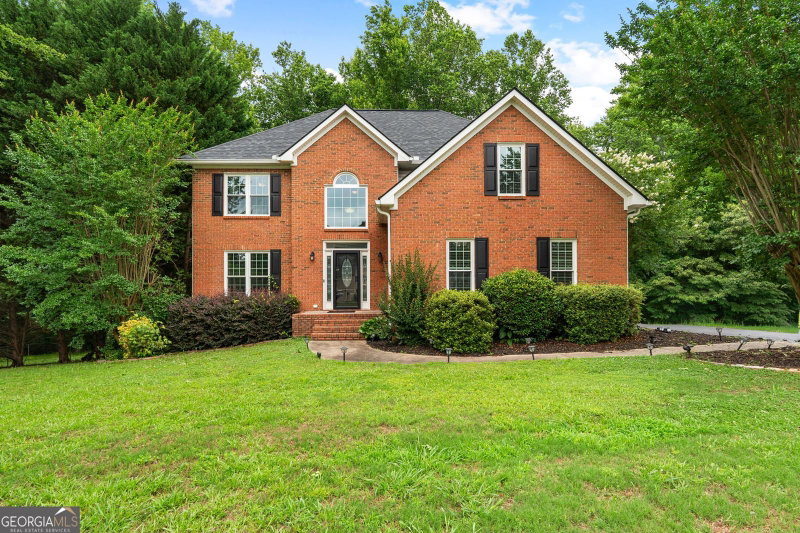
Welcome to this thoughtful designed home situated on almost two acres of land! A covered front porch with a contemporary wood design, substantial pillars, and a striking double door entry creates an impressive first impression. Inside, the foyer opens to a flexible room that could serve as a formal dining room, home office, sitting room, or whatever best fits your lifestyle. The main level features beautiful wood style flooring and custom touches throughout. The spacious living room is highlighted by a stone fireplace and tall ceilings. The open concept kitchen offers light gray cabinetry, stone countertops, a long island with ample breakfast bar seating, modern ventilation, open shelving, shiplap accents, and a convenient pantry. A bright sunroom offers another versatile living space, perfect for a sitting area, home office, playroom, or simply enjoying views of the outdoors. A main level bedroom and full bathroom are also conveniently located on the main level. The spacious primary suite features a beautifully appointed bathroom with double vanities, custom accent finishes, tile surrounding the soaking tub, a glass enclosed shower, and a walk-in closet. Additional bedrooms provide generous space for family and guests, while custom stone and shiplap accent walls throughout the home add character and style. The finished basement expands the possibilities even further with a second kitchen featuring a sink, along with a spacious area currently used as a game room/man cave that can easily be transformed to suit your needs whether that's a media room, recreation space, guest area, or additional living quarters. Step outside and discover an incredible outdoor entertaining area featuring a covered outdoor kitchen with stone countertops and a bar, creating the perfect setting for gatherings with family and friends. Beautiful flagstone paver walkways and steps connect the outdoor spaces, while an additional sunroom provides another inviting area with access to the backyard. The spacious, wood fenced backyard is surrounded by mature wooded trees, offering privacy and a peaceful setting. A backyard shed provides additional storage, while the expansive outdoor areas offer plenty of room to relax. With its custom finishes, versatile living spaces, finished basement, multiple gathering areas, and exceptional outdoor amenities, this home offers a unique blend of character, functionality, and comfort.
Listing courtesy of eXp Realty.
What’s nearby
© OpenStreetMap contributors
Get directions → The 10 closest of each by car. Drive times are estimates. Schools shown are nearby, not necessarily the ones this home is zoned for; check attendance zones with the school district.
Monthly payment
Same neighborhood
Similar homes nearby
For sale within 3 miles, priced and sized within 20%.
 1.1 mi away
$576,900125 Trustin Lake DriveFayetteville, GA 30214
4 bd · 5½ ba · 3,468 sq ftListing courtesy of Nation One Realty Group, Inc.
 1.2 mi away
$625,000245 Pine Knott RoadFayetteville, GA 30214
4 bd · 4½ ba · 3,539 sq ftListing courtesy of Keller Williams Realty Cityside
 1.3 mi away
$529,000120 Eastmark WayFayetteville, GA 30214
4 bd · 3½ ba · 2,910 sq ftListing courtesy of Fickling & Company
 1.5 mi away
$579,900330 Sandy Lake CircleFayetteville, GA 30214
5 bd · 6 ba · 4,036 sq ftListing courtesy of Keller Williams Realty Atl. Partners
 2.2 mi away
$499,900536 Adams RoadFayetteville, GA 30214
4 bd · 3½ ba · 3,003 sq ftListing courtesy of HOME Luxury Real Estate
 2.6 mi away
$519,900300 Weeping Willow WayTyrone, GA 30290
4 bd · 3½ ba · 2,929 sq ftListing courtesy of Darby Real Estate
 2.8 mi away
$514,900440 Nora DriveFayetteville, GA 30214
5 bd · 4 ba · 4,149 sq ftListing courtesy of eXp Realty
 3 mi away
$499,900375 Gaelic WayTyrone, GA 30290
4 bd · 4½ ba · 3,305 sq ftListing courtesy of Dwelli
See it in person
Pick a day and time that works for you and we'll confirm it, usually within the hour. Questions about the home? Call or text anytime.

Your Georgia Move agent
Stephen Molloy REALTOR® · Georgia Move Realty 706.995.7282 stephen@georgiamove.comListing courtesy of eXp Realty. Listing information from Georgia MLS, updated Oct 21, 2026. Information deemed reliable but not guaranteed; buyers and buyer's agents should verify all details. © 2026 Georgia Multiple Listing Service, Inc. All rights reserved. Equal Housing Opportunity.
