
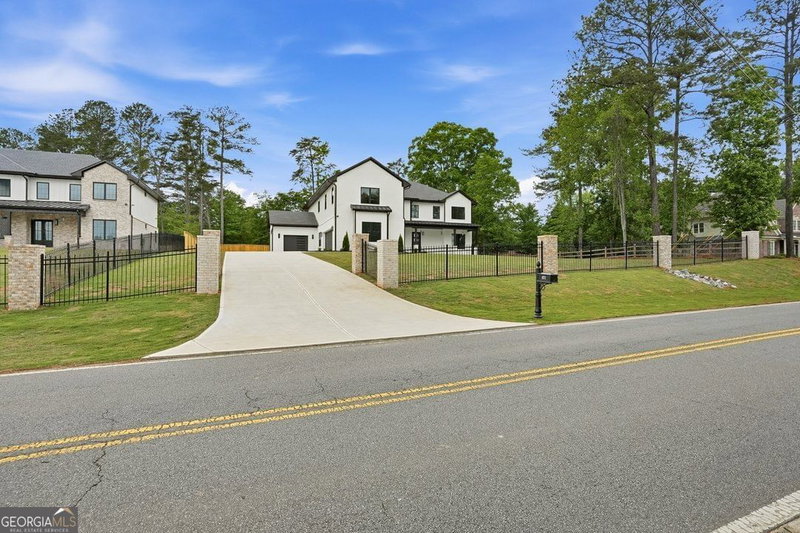
New Construction - This extraordinary custom European-inspired home offers a rare opportunity to personalize select finishes in Hampton Ridge, a sought-after swim and tennis community within the prestigious Lassiter High School District. Perched atop an elevated lot, the home offers dramatic views, exceptional privacy, and a timeless combination of modern European architecture and warm natural materials. The approximately 4,974 SF home includes an 871 SF three-car garage but does not include 2X480 = 960 SF of two-story decks in the rear of the house. The light-filled layout features 5 bedrooms, 4 full baths, and 1 half bath. Thoughtfully designed smart-home features include tankless bidet toilets, backlit mirrors, shower towers, smart thermostats, Wi-Fi-enabled security cameras, a 7-zone irrigation system, and two Level 2 EV charging stations in the garage. Designed with flexibility in mind, the home is exceptionally well suited for multigenerational living. An optional approximately 1,800 SF expandable basement includes a framed and insulated bedroom, 1.5 additional bathrooms, a living room, game room, and home theater, all ready for finishing. With a separate parking area and private entrance, the lower level offers an ideal opportunity for an in-law, guest, or teen suite. Dedicated space for car or boat parking and storage is also available at the basement level. At the heart of the home, the chef's kitchen features custom white recessed cabinetry, white quartz countertops and backsplash, energy-efficient appliances, a generous 4' x 8' island for meal preparation and casual gathering, and a beautifully finished walk-in pantry with matching cabinetry. For outdoor entertaining, two oversized 16' x 30' decks are conveniently located off the kitchen and basement levels, providing ample space for relaxing, dining, and entertaining while taking in the elevated setting. Construction photos are included, with additional high-resolution photography coming soon. Estimated completion: October 2026.
Listing courtesy of Chapman Hall Realtors.
What’s nearby
© OpenStreetMap contributors
Get directions → The 10 closest of each by car. Drive times are estimates. Schools shown are nearby, not necessarily the ones this home is zoned for; check attendance zones with the school district.
Monthly payment
Same neighborhood
 0.2 mi away
$999,0004508 Bankside Court NEMarietta, GA 30066
6 bd · 4 ba · 4,150 sq ftListing courtesy of eXp Realty
 0.1 mi away
$225,0004551 Ashmore CircleMarietta, GA 30066
Listing courtesy of Atlanta Communities
Similar homes nearby
For sale within 3 miles, priced and sized within 20%.
 1.1 mi away
$1,349,9004967 Concert Lane NEMarietta, GA 30066
6 bd · 7½ ba · 5,902 sq ftListing courtesy of Engel & V?lkers Atlanta
 1.4 mi away
$1,299,5004271 Wesley Chapel RoadMarietta, GA 30062
6 bd · 5 ba · 5,585 sq ftListing courtesy of Executive Homes Realty LLC
 1.8 mi away
$1,650,0003836 Wesley Chapel RoadMarietta, GA 30062
6 bd · 7½ ba · 5,839 sq ftListing courtesy of Mark Spain Real Estate
 1.8 mi away
$1,390,0003940 Chapel Heights DriveMarietta, GA 30062
5 bd · 6½ ba · 4,118 sq ftListing courtesy of Avrio Real Estate
 2.3 mi away
$1,499,0004514 Mystique WayRoswell, GA 30075
5 bd · 6½ ba · 5,182 sq ftListing courtesy of Keller Williams Realty Buckhead
See it in person
Pick a day and time that works for you and we'll confirm it, usually within the hour. Questions about the home? Call or text anytime.

Your Georgia Move agent
Stephen Molloy REALTOR® · Georgia Move Realty 706.995.7282 stephen@georgiamove.comListing courtesy of Chapman Hall Realtors. Listing information from Georgia MLS, updated Sep 27, 2026. Information deemed reliable but not guaranteed; buyers and buyer's agents should verify all details. © 2026 Georgia Multiple Listing Service, Inc. All rights reserved. Equal Housing Opportunity.