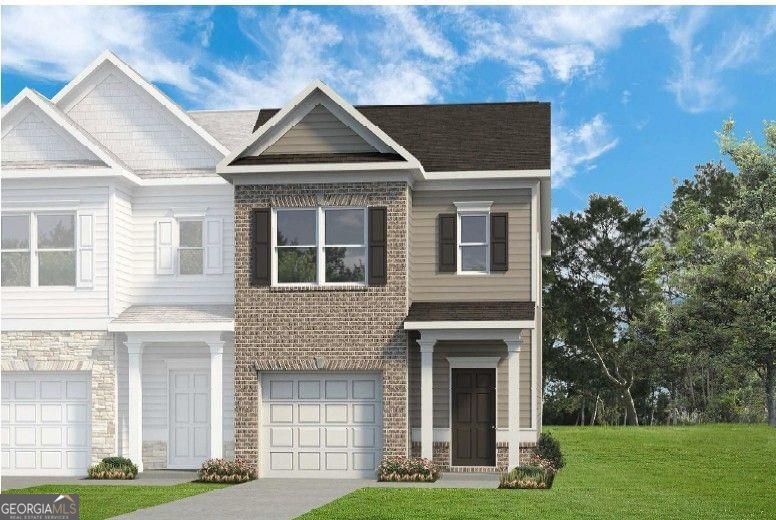
Move in Ready September! The Rutledge plan by Smith Douglas. Welcome to this beautiful new-construction townhome in Cartersville, offering modern design, thoughtful upgrades, and low-maintenance living. Charming curb appeal and a covered front porch create a warm welcome, while community sidewalks invite leisurely morning walks and evening strolls. Inside, a bright foyer opens to an airy open-concept layout designed for today's lifestyle. The main level features a spacious family room accented by a sleek linear fireplace, seamlessly connecting to the dining area and well-appointed kitchen. Home chefs will appreciate the upgraded cabinetry, expansive counter space, large center island, and walk-in pantry. Luxury vinyl plank flooring throughout the main level adds both style and durability. Step outside to the upgraded rear patio, perfect for relaxing, or entertaining guests. Upstairs, the private primary suite offers a comfortable retreat with a spacious bedroom, generous closet space, and an en-suite bath featuring dual vanities and an oversized shower. Two additional bedrooms provide flexibility for guests, a home office, or hobby space and share a full bath. An upstairs laundry room adds everyday convenience. 9-foot ceilings on both levels enhance the open, light-filled feel throughout the home. Built with energy-efficient construction and modern finishes, this townhome combines comfort, style, and functionality in a desirable Cartersville location. Ask about available seller incentives when using the preferred lender! Photos are representative of the floor plan and may not depict the actual home.
Listing courtesy of SDC Realty.
Tours
What’s nearby
© OpenStreetMap contributors
Get directions → The 10 closest of each by car. Drive times are estimates. Schools shown are nearby, not necessarily the ones this home is zoned for; check attendance zones with the school district.
Monthly payment
Same neighborhood
Similar homes nearby
For sale within 3 miles, priced and sized within 20%.
 1 mi away
$269,900420 Union Station StreetCartersville, GA 30120
3 bd · 3½ ba · 1,420 sq ftListing courtesy of Keller Williams Realty Consultants
 1 mi away
$242,000217 Grand Central WayCartersville, GA 30120
2 bd · 3½ ba · 1,420 sq ftListing courtesy of Hester Group, REALTORS
 1 mi away
$249,9001052 Paddington DriveCartersville, GA 30120
2 bd · 3½ ba · 1,420 sq ftListing courtesy of Atlanta Communities
 1 mi away
$254,900202 Fenchurch WayCartersville, GA 30120
3 bd · 3½ ba · 1,420 sq ftListing courtesy of Chapman Hall Realtors Professionals
 1.1 mi away
$240,000235 Grand Central Way #1Cartersville, GA 30120
3 bd · 3½ ba · 1,420 sq ftListing courtesy of RE/MAX Center
 1.2 mi away
$293,99017 Bonsai Way #195Cartersville, GA 30121
3 bd · 3½ ba · 1,730 sq ftListing courtesy of SDC Realty
 1.6 mi away
$201,00046 Middlebrook DriveCartersville, GA 30120
3 bd · 3½ ba · 1,509 sq ftListing courtesy of Mark Spain Real Estate
 1.8 mi away
$249,990168 Alpha DriveCartersville, GA 30120
3 bd · 3½ ba · 1,386 sq ftListing courtesy of Starlight Homes Georgia Realty
 1.8 mi away
$274,440174 Alpha DriveCartersville, GA 30120
3 bd · 3½ ba · 1,386 sq ftListing courtesy of Starlight Homes Georgia Realty
 1.8 mi away
$224,990166 Alpha DriveCartersville, GA 30120
3 bd · 3½ ba · 1,386 sq ftListing courtesy of Starlight Homes Georgia Realty
 2.3 mi away
$244,990173 Pisgah Crossing #265Cartersville, GA 30120
3 bd · 3½ ba · 1,627 sq ftListing courtesy of SDC Realty
 2.3 mi away
$249,990164 Oconee Road #269Cartersville, GA 30120
3 bd · 3½ ba · 1,629 sq ftListing courtesy of SDC Realty
See it in person
Pick a day and time that works for you and we'll confirm it, usually within the hour. Questions about the home? Call or text anytime.

Your Georgia Move agent
Stephen Molloy REALTOR® · Georgia Move Realty 706.995.7282 stephen@georgiamove.comListing courtesy of SDC Realty. Listing information from Georgia MLS, updated Sep 15, 2026. Information deemed reliable but not guaranteed; buyers and buyer's agents should verify all details. © 2026 Georgia Multiple Listing Service, Inc. All rights reserved. Equal Housing Opportunity.