
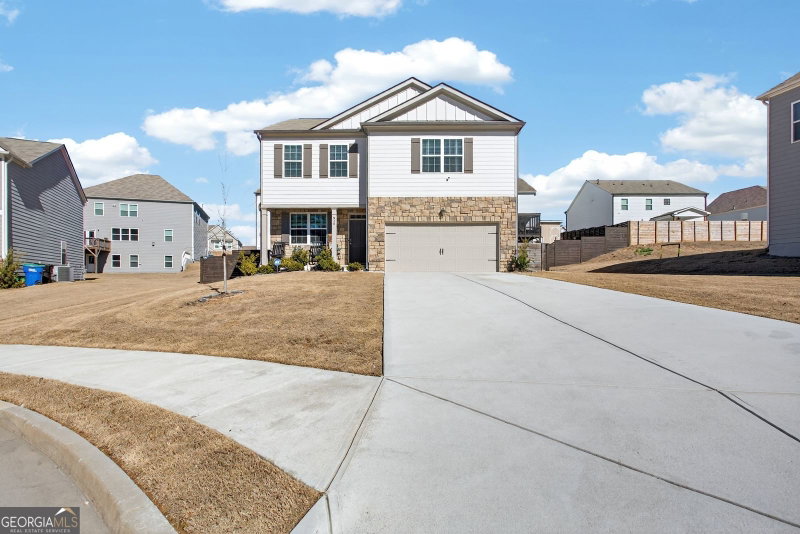
Built in 2023! Welcome to this beautifully maintained 5-bedroom, 3-bath Halton floorplan in the sought-after Oakhurst Glen community. Featuring over 3,200 square feet, a spacious upstairs loft, and a private wooded backdrop, this move-in ready home offers the perfect blend of style, space, and comfort. Step through the impressive two-story foyer into a bright and inviting layout designed for both everyday living and entertaining. A versatile flex room near the entrance provides the perfect space for a home office, formal sitting room, playroom, or study. The heart of the home is the spacious open-concept living area where the family room, dining area, and kitchen come together seamlessly for gatherings and everyday living. The chef-inspired kitchen features granite countertops, stainless steel appliances, a subway tile backsplash, abundant cabinetry, a center island, and generous workspace for meal preparation and entertaining. A main-level guest bedroom and full bath offer comfort and privacy for visitors or multigenerational living. Upstairs, a spacious loft provides the perfect flex space for a media room, play area, home office, or second living room. The expansive owner's suite serves as a peaceful retreat, complete with a spa-like bathroom featuring dual vanities, a tiled shower, a separate soaking tub, and generous walk-in closet space. Three additional bedrooms provide flexibility for family, guests, fitness space, or remote work needs. Enjoy outdoor living on the rear patio overlooking a wooded backdrop that provides added privacy and a peaceful setting. Beautiful front landscaping enhances the home's curb appeal and creates a warm and welcoming first impression. Residents of Oakhurst Glen enjoy access to community swim and tennis amenities while being conveniently located near shopping, dining, major highways, and Hartsfield-Jackson Atlanta International Airport. Move-in ready and designed for today's lifestyle, this exceptional home offers the perfect combination of space, comfort, and convenience.
Listing courtesy of Trend Atlanta Realty, Inc..
What’s nearby
© OpenStreetMap contributors
Get directions → The 10 closest of each by car. Drive times are estimates. Schools shown are nearby, not necessarily the ones this home is zoned for; check attendance zones with the school district.
Monthly payment
Same neighborhood
 0.6 mi away
$399,900965 Athena BendFairburn, GA 30213
4 bd · 3½ ba · 3,104 sq ftListing courtesy of Real Broker, LLC
 0.5 mi away
$375,0007481 Hawk Tail WayFairburn, GA 30213
5 bd · 4 ba · 3,480 sq ftListing courtesy of Homesmart Realty Partners
 0.4 mi away
$329,9004195 Merrigold WayFairburn, GA 30213
4 bd · 3½ ba · 2,352 sq ftListing courtesy of Miller Realty LLC
 0.6 mi away
$399,9007576 Jennadee DriveFairburn, GA 30213
4 bd · 4½ ba · 3,011 sq ftListing courtesy of Harry Norman Realtors
 0.1 mi away
$375,000930 Sly Fox RunFairburn, GA 30213
3 bd · 3½ ba · 2,200 sq ftListing courtesy of High Style Realty Team
See it in person
Pick a day and time that works for you and we'll confirm it, usually within the hour. Questions about the home? Call or text anytime.

Your Georgia Move agent
Stephen Molloy REALTOR® · Georgia Move Realty 706.995.7282 stephen@georgiamove.comListing courtesy of Trend Atlanta Realty, Inc.. Listing information from Georgia MLS, updated Aug 27, 2026. Information deemed reliable but not guaranteed; buyers and buyer's agents should verify all details. © 2026 Georgia Multiple Listing Service, Inc. All rights reserved. Equal Housing Opportunity.