
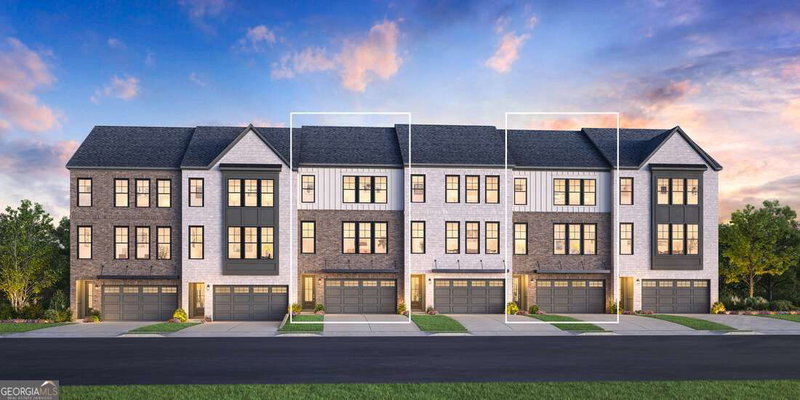
Sleek, modern design, a rare private elevator, exceptional end-unit privacy, and incredible outdoor living set 914 Lenox Boulevard apart. Tucked inside the gated Boulevard at Lenox community, this newer-construction townhome pairs sophisticated style with a thoughtful, flexible floorplan. More than $40,000 in builder upgrades elevate the interiors, including the striking floating staircase, wall-hung cabinetry and toilets, custom closets, automatic shades, and upgraded kitchen finishes and appliances. High ceilings, oversized casement windows, and hardwood floors throughout create a bright, clean aesthetic, while exposed brick and a modern linear fireplace bring warmth and architectural interest to the main living level. The sleek kitchen is anchored by a black granite waterfall-edge island with seating and storage, complemented by upgraded Bosch and Thermador appliances, a microwave drawer, wine captain, and streamlined cabinetry. Just outside, the private grilling patio with Trex decking extends the living space outdoors. The primary suite continues the modern aesthetic with a spacious bath featuring dual vanities, an oversized soaking tub, walk-in shower, and wall-hung cabinetry. A beautifully designed built-in closet with custom storage and integrated LED lighting gives the space a polished, boutique feel. An additional en-suite bedroom with its own custom closet and a thoughtfully finished laundry room complete the level. The entry level offers another bedroom and full bath along with direct access to an outdoor space and the garage, finished with durable epoxy flooring. Upstairs, the redesigned top floor provides a true bedroom, full bath, and separate living area-an ideal private suite for guests, older children, a home office setup, or extended stays. The rooftop terrace crowns the home with a full outdoor kitchen featuring a dishwasher and beverage refrigerator, a gas fireplace, and generous areas for dining and lounging. Multiple outdoor spaces, four finished levels, an elevator, and a flexible layout create a rare combination of style and functionality, all in a gated Buckhead setting convenient to shopping, dining, and entertainment.
Listing courtesy of Keller Williams Realty Buckhead.
What’s nearby
© OpenStreetMap contributors
Get directions → The 10 closest of each by car. Drive times are estimates. Schools shown are nearby, not necessarily the ones this home is zoned for; check attendance zones with the school district.
Monthly payment
Similar homes nearby
For sale within 3 miles, priced and sized within 20%.
 1.6 mi away
$884,0001134 Panorama Drive #45Brookhaven, GA 30319
3 bd · 4½ ba · 2,620 sq ftListing courtesy of Toll Brothers Real Estate Inc.
 1.6 mi away
$1,219,0002244 Crestview Drive #35Brookhaven, GA 30319
4 bd · 5½ ba · 3,715 sq ftListing courtesy of Toll Brothers Real Estate Inc.
 1.8 mi away
$1,075,0003667 Peachtree Road NE #1Atlanta, GA 30319
3 bd · 4½ ba · 2,820 sq ftListing courtesy of Keller Williams Realty PeachtreeRoad
 1.9 mi away
$1,190,0003715 Peachtree Road NE #9Atlanta, GA 30319
4 bd · 5½ ba · 2,911 sq ftListing courtesy of Atlanta Communities
 2.4 mi away
$950,0002522 Appleden Place #6Atlanta, GA 30319
3 bd · 4½ ba · 3,040 sq ftListing courtesy of Coldwell Banker Realty
 2.6 mi away
$1,100,0001377 Village Park Drive NEAtlanta, GA 30319
3 bd · 4½ ba · 3,492 sq ftListing courtesy of Ansley RE | Christie's Int'l RE
See it in person
Pick a day and time that works for you and we'll confirm it, usually within the hour. Questions about the home? Call or text anytime.

Your Georgia Move agent
Stephen Molloy REALTOR® · Georgia Move Realty 706.995.7282 stephen@georgiamove.comListing courtesy of Keller Williams Realty Buckhead. Listing information from Georgia MLS, updated Oct 21, 2026. Information deemed reliable but not guaranteed; buyers and buyer's agents should verify all details. © 2026 Georgia Multiple Listing Service, Inc. All rights reserved. Equal Housing Opportunity.