
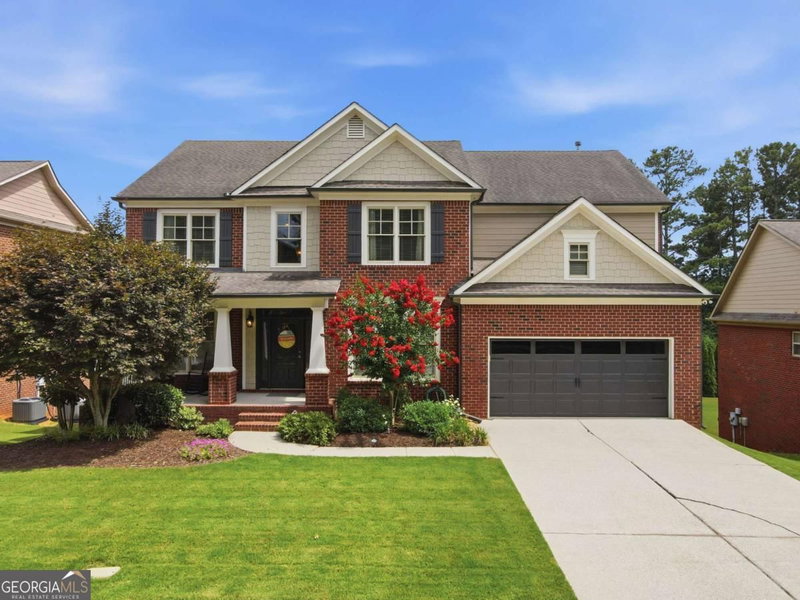
The Preston Plan by Tipton Homes - open concept Craftsman style home offers 4 bedrooms/3.5 bathrooms, 3-car garage, unfinished basement and tons of upgrades located in the highly desirable Buford City School District with no HOA. The expanded main level layout features 10-foot ceilings and 8-foot doors, providing an optimal space for both entertaining and accommodating a variety of individual preferences. Step into the impressive foyer entrance provides access to a private dining room or study. Beyond this, the home opens into an elegant space that encompasses the family room, featuring built-in cabinetry, a custom fireplace, a keeping room, and a private, covered rear porch. The expansive kitchen is appointed with quartz countertops, stainless steel appliances, including a double oven and a breakfast area. The custom walk-in pantry has expanded space for storage and can function as a butler's pantry with the additional built-in cabinet space. The upper-level features three spacious bedrooms. One includes a private en-suite bathroom, while the other two share a Jack & Jill bathroom. Each bedroom is complemented by a generous, private walk-in closet. The primary suite, a true centerpiece, is sure to delight with a lavish spa-style bathroom that includes a soaking tub, walk-in shower, and a quartz double vanity. The massive walk-in closet is divided into his & her sections. The unfinished basement is a blank canvas for your vision and provides plenty of additional storage. Perfectly situated in the heart of Buford, convenient to local dining, shopping, schools, and Lake Lanier. Do not miss the opportunity to make this dream home yours!
Listing courtesy of Hill Wood Realty.
What’s nearby
© OpenStreetMap contributors
Get directions → The 10 closest of each by car. Drive times are estimates. Schools shown are nearby, not necessarily the ones this home is zoned for; check attendance zones with the school district.
Monthly payment
Similar homes nearby
For sale within 3 miles, priced and sized within 20%.
 0 mi away
$875,000450 Thunder RoadBuford, GA 30518
5 bd · 5½ ba · 3,713 sq ftListing courtesy of Hill Wood Realty
 1.1 mi away
$699,0006181 Shoreland CircleBuford, GA 30518
4 bd · 3 ba · 3,154 sq ftListing courtesy of Rudhil Companies, LLC
 1.4 mi away
$775,0004862 Stone Way PathBuford, GA 30519
4 bd · 4½ ba · 3,513 sq ftListing courtesy of RE/MAX Center
 1.5 mi away
$799,0005863 Bay View DriveBuford, GA 30518
5 bd · 4½ ba · 3,592 sq ftListing courtesy of Keller Williams Lanier Partners
 1.7 mi away
$649,4904332 CHESTERFIELD CourtBuford, GA 30518
4 bd · 3 ba · 3,476 sq ftListing courtesy of Millard Bowen Realty Group
 1.8 mi away
$670,0002567 Breton CourtBuford, GA 30518
4 bd · 4½ ba · 3,848 sq ftListing courtesy of Keller Williams Realty North Atlanta
 1.8 mi away
$890,17011 Stonehedge DriveBuford, GA 30518
4 bd · 5½ ba · 3,360 sq ftListing courtesy of Hill Wood Realty
 1.8 mi away
$870,2919 Stonehedge DriveBuford, GA 30518
4 bd · 4½ ba · 3,150 sq ftListing courtesy of Hill Wood Realty
 2.1 mi away
$710,0006465 Yacht Club RoadFlowery Branch, GA 30542
4 bd · 4½ ba · 3,136 sq ftListing courtesy of TOP Brokerage
 2.3 mi away
$675,0006132 Stillwater TrailFlowery Branch, GA 30542
5 bd · 3 ba · 3,404 sq ftListing courtesy of Keller Williams Realty First Atlanta
 2.3 mi away
$679,9006107 Stillwater PlaceFlowery Branch, GA 30542
5 bd · 3 ba · 3,492 sq ftListing courtesy of RE/MAX Center
 2.5 mi away
$699,0003930 Ivy Lawn CourtBuford, GA 30519
4 bd · 4½ ba · 3,257 sq ftListing courtesy of Clickit Realty Inc.
See it in person
Pick a day and time that works for you and we'll confirm it, usually within the hour. Questions about the home? Call or text anytime.

Your Georgia Move agent
Stephen Molloy REALTOR® · Georgia Move Realty 706.995.7282 stephen@georgiamove.comListing courtesy of Hill Wood Realty. Listing information from Georgia MLS, updated Oct 18, 2026. Information deemed reliable but not guaranteed; buyers and buyer's agents should verify all details. © 2026 Georgia Multiple Listing Service, Inc. All rights reserved. Equal Housing Opportunity.