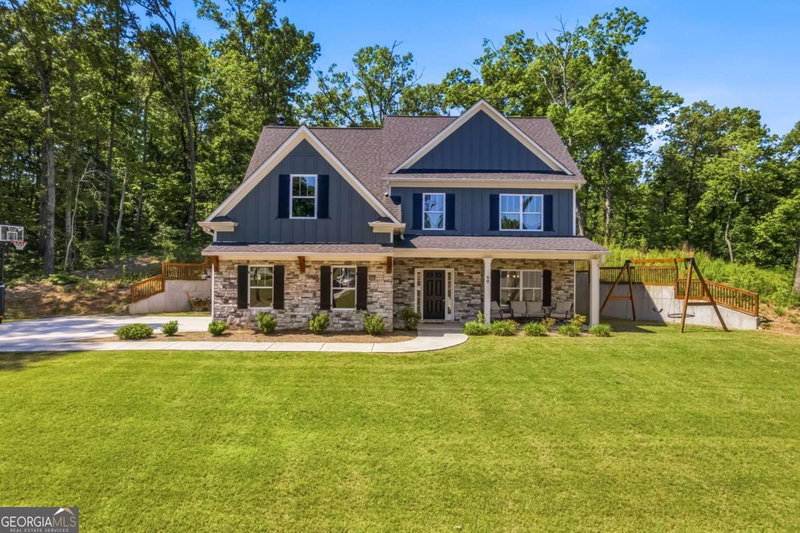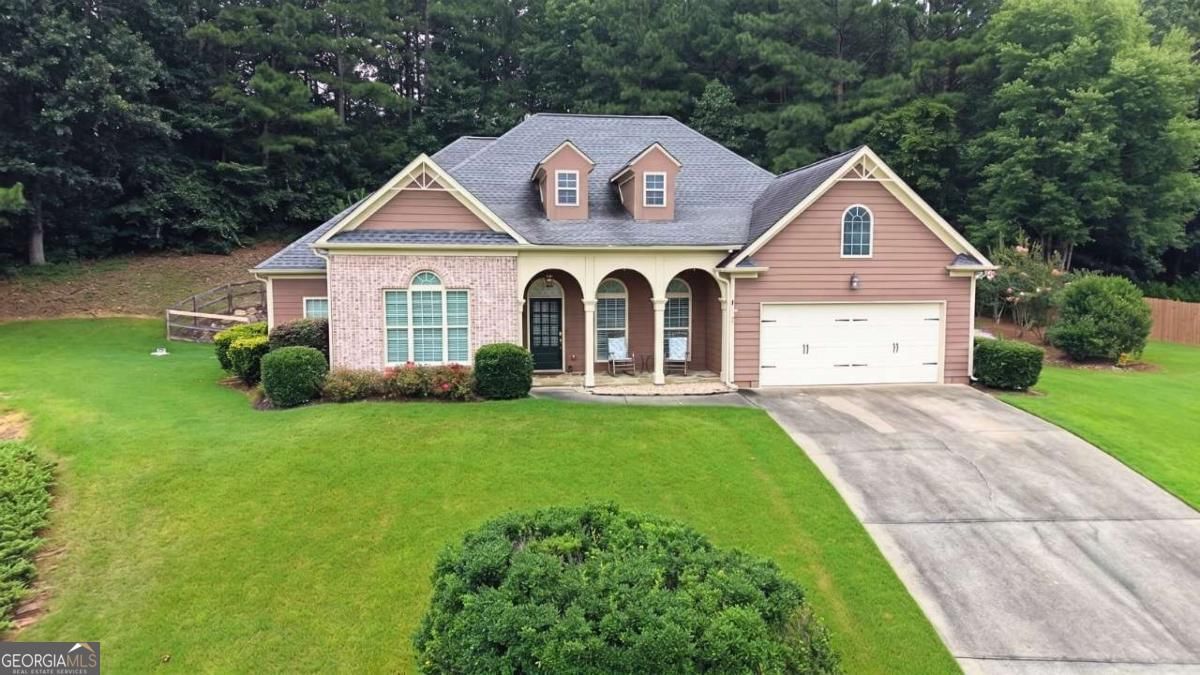
Four bedrooms and three full baths, all on the main level. Then a fifth bedroom with its own full bath upstairs, which makes a quiet guest suite, home office, or studio. The main living space opens up under vaulted ceilings with a fireplace anchoring the room. The kitchen sits at the center with stained cabinetry, granite, and a breakfast bar, connecting a separate dining room on one side to a breakfast room overlooking the backyard on the other. The primary suite is on the main under its own vaulted ceiling, with a double vanity and soaking tub. Outside, nearly an acre. A shaded, arched front porch for morning coffee, and a back patio looking out over a wood-fenced yard with trees beyond it. Rowland Spring Estates adds a pool, sand volleyball court, and sidewalks. Minutes to Highway 411, I-75, and downtown Cartersville shopping and dining. Schedule a private tour and walk the layout in person.
Listing courtesy of Keller Williams Northwest.
Tours
What’s nearby
© OpenStreetMap contributors
Get directions → The 10 closest of each by car. Drive times are estimates. Schools shown are nearby, not necessarily the ones this home is zoned for; check attendance zones with the school district.
Monthly payment
Similar homes nearby
For sale within 3 miles, priced and sized within 20%.
See it in person
Pick a day and time that works for you and we'll confirm it, usually within the hour. Questions about the home? Call or text anytime.

Your Georgia Move agent
Stephen Molloy REALTOR® · Georgia Move Realty 706.995.7282 stephen@georgiamove.comListing courtesy of Keller Williams Northwest. Listing information from Georgia MLS, updated Oct 7, 2026. Information deemed reliable but not guaranteed; buyers and buyer's agents should verify all details. © 2026 Georgia Multiple Listing Service, Inc. All rights reserved. Equal Housing Opportunity.