
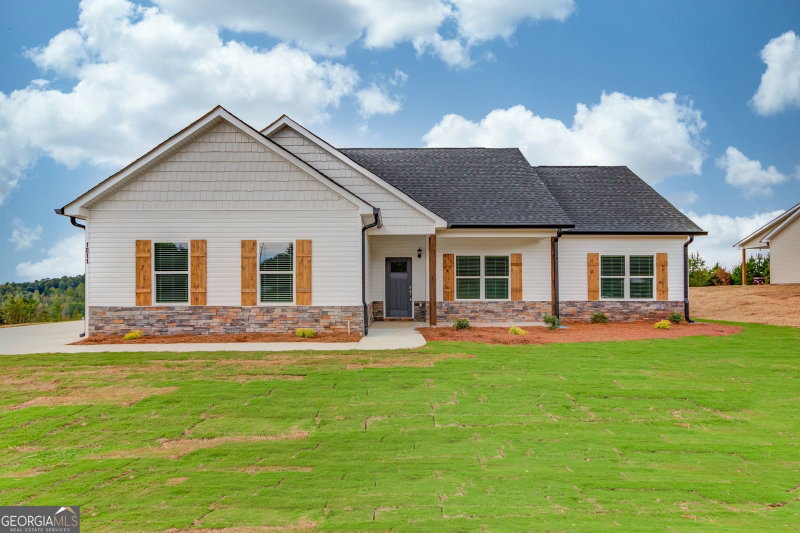
Welcome home! The Chitwood plan is a beautiful ranch style home. The kitchen is the heart of the home featuring white cabinets, tile backsplash, stainless steel appliances and kitchen island with bar stool seating and has views to the breakfast and family rooms. Split floor plan. The master bedroom has a large walk-in closet with a double vanity, tile shower and linen closet in the bath. Granite countertops and 2" Faux wood blinds throughout the home. Hurry! This home will not last!
Listing courtesy of GA Realty LLC.
What’s nearby
© OpenStreetMap contributors
Get directions → The 10 closest of each by car. Drive times are estimates. Schools shown are nearby, not necessarily the ones this home is zoned for; check attendance zones with the school district.
Monthly payment
Same neighborhood
Similar homes nearby
For sale within 3 miles, priced and sized within 20%.
 0 mi away
$360,8001275 Campbell Ridge RoadRoyston, GA 30662
3 bd · 2 ba · 1,949 sq ftListing courtesy of GA Realty LLC
 2.8 mi away
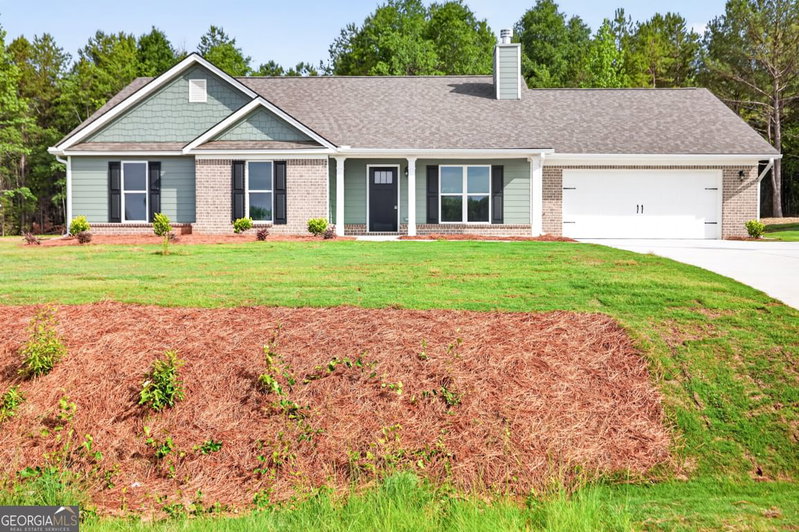
$339,000960 Shirley RoadRoyston, GA 30662
3 bd · 2 ba · 1,718 sq ftListing courtesy of Iris Inc Realty
 2.8 mi away
$349,900154 Airport Road #13Canon, GA 30520
4 bd · 3 ba · 2,150 sq ftListing courtesy of Georgia Realty Group
 2.9 mi away
$325,000120 Roper RoadCanon, GA 30520
3 bd · 2 ba · 1,688 sq ftListing courtesy of Living Down South Realty
 2.9 mi away
$359,500468 Roper RoadCanon, GA 30520
3 bd · 3½ ba · 2,150 sq ftListing courtesy of Georgia Realty Group
See it in person
Pick a day and time that works for you and we'll confirm it, usually within the hour. Questions about the home? Call or text anytime.

Your Georgia Move agent
Stephen Molloy REALTOR® · Georgia Move Realty 706.995.7282 stephen@georgiamove.comListing courtesy of GA Realty LLC. Listing information from Georgia MLS, updated Oct 1, 2026. Information deemed reliable but not guaranteed; buyers and buyer's agents should verify all details. © 2026 Georgia Multiple Listing Service, Inc. All rights reserved. Equal Housing Opportunity.