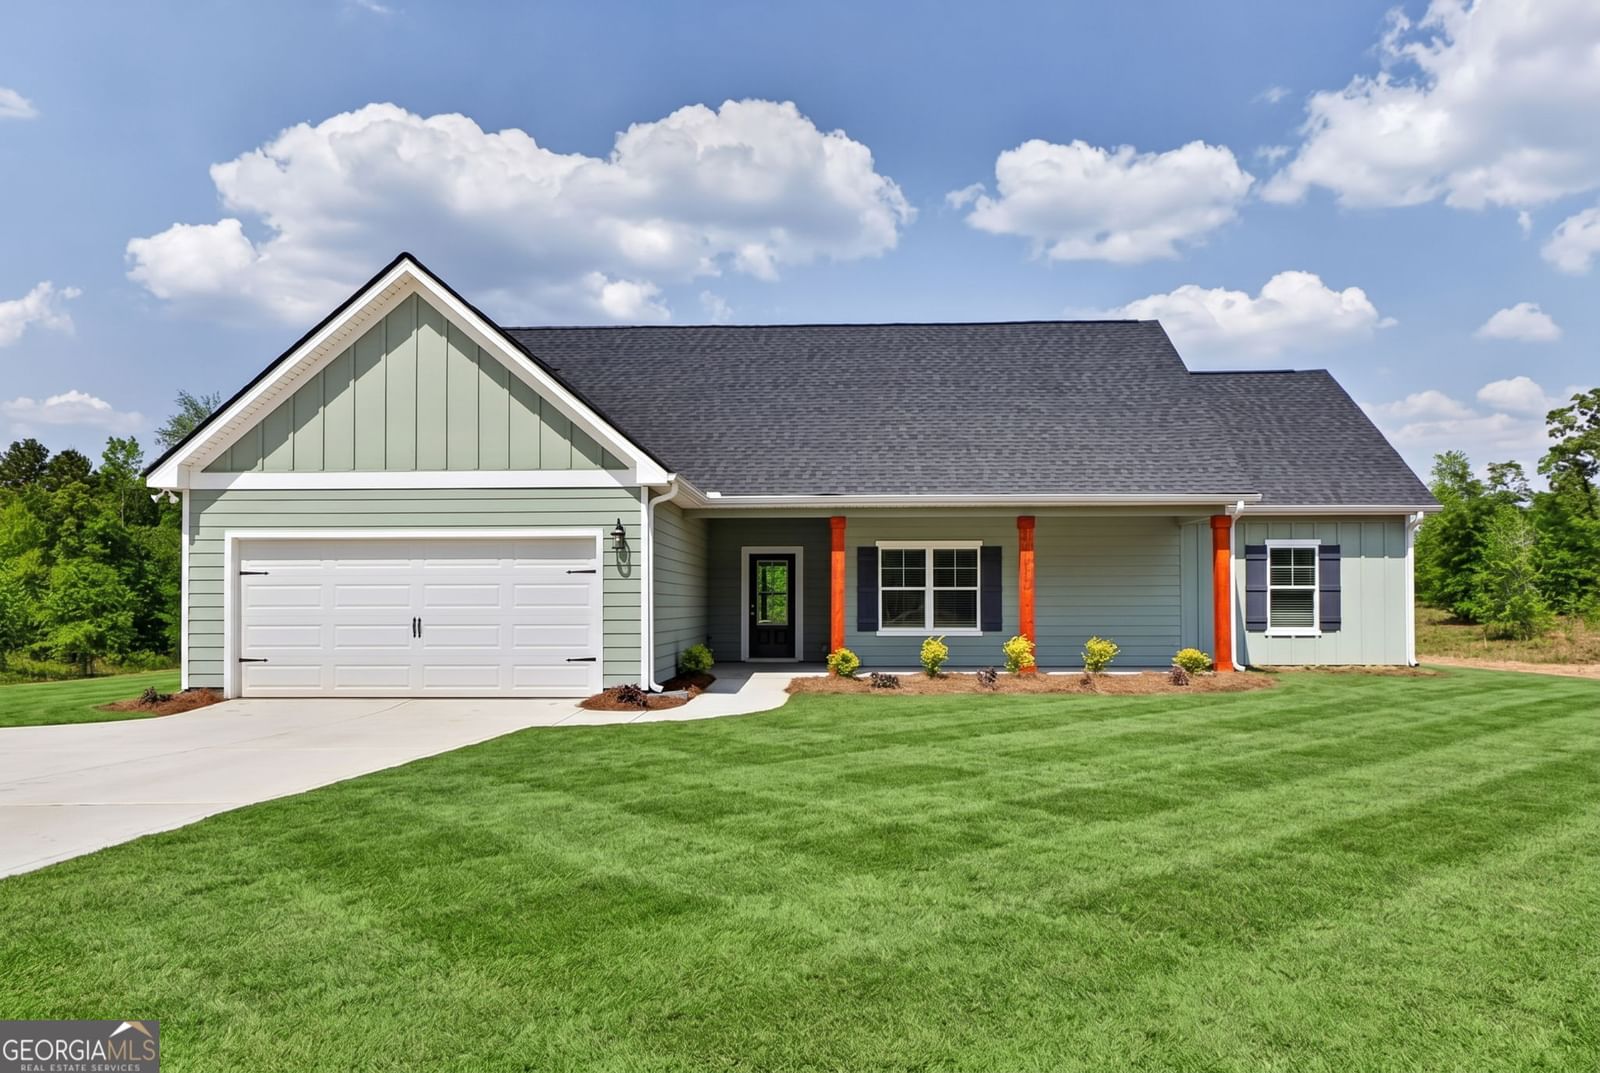
Spacious 4BR/2.5 BA Millstone plan by Chisel Mill Homes is now under construction in Williamson, GA! Featuring an open family room, dedicated dining area, and a well-designed kitchen with large island and walk in pantry. Main level primary suite includes dual sinks, separate tub/shower, and large walk-in closet. Three additional bedrooms and full bath on the main floor. Upstairs offers large bonus room plus a convenient half bathroom, perfect for media room, office, or flex space. Covered front porch, rear patio offers a serene look to the spacious 2+ acre lot. Convenient garage entry through the Mud Room/Laundry nearby. A smart, functional layout built for modern living. $2500 from the builder with use of preferred lender plus additional 1% from the preferred lender. Photos on listing are stock and selections may vary with actual.
Listing courtesy of Chisel Mill Realty.
What’s nearby
© OpenStreetMap contributors
Get directions → The 10 closest of each by car. Drive times are estimates. Schools shown are nearby, not necessarily the ones this home is zoned for; check attendance zones with the school district.
Monthly payment
Similar homes nearby
For sale within 3 miles, priced and sized within 20%.
Under contract
This home is under contract, but deals sometimes fall through. Send us a note and we'll let you know if it comes back on the market or how a backup offer works.

Your Georgia Move agent
Stephen Molloy REALTOR® · Georgia Move Realty 706.995.7282 stephen@georgiamove.comListing courtesy of Chisel Mill Realty. Listing information from Georgia MLS, updated Sep 1, 2026. Information deemed reliable but not guaranteed; buyers and buyer's agents should verify all details. © 2026 Georgia Multiple Listing Service, Inc. All rights reserved. Equal Housing Opportunity.

