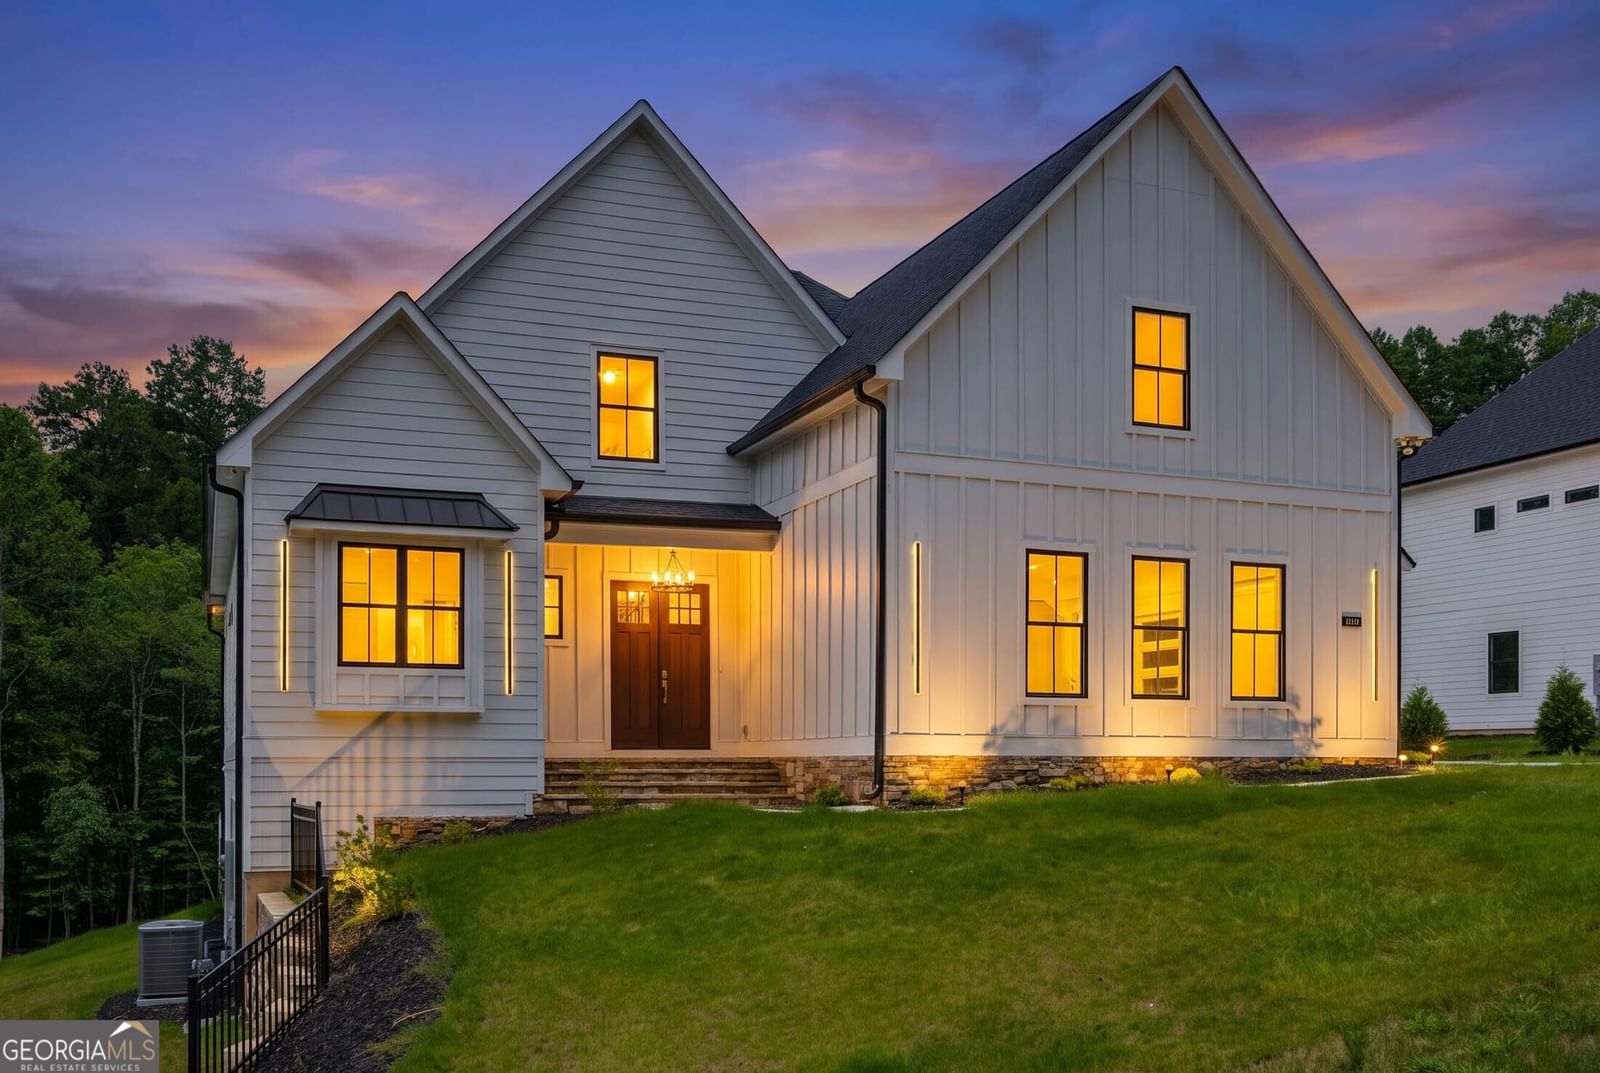
$10,000 Lender Credit with Preferred Lender. POOL and 3rd GARAGE ARE VITURAL PHOTO RENDERRINGS FOR FUTURE HOMEOWNER! Photos are Virtual Renderings! Exquisite New Construction home, modern and craftsman. Stunning board and batten. Shingle roof, metal roof awing, concrete siding for endless durability. Seasonal lake views with this 5BR/4bath. Amazing back yard that leads to your path to Lake Lanier, easy access steps away. This home is nestled end of a quiet, private, no outlet street, no HOA, no Dock! Luxury from this home the moment you enter. Dramatic entrance from your covered front porch, enter thru the stunning 8ft Solid wood double doors into this exquisite home to an abundance of luxury. 10ft ceilings through out. Wide open foyer leads you to beautiful light oak engineer flooring throughout. Custom wood trim, exquisite lighting enhances your foyer. This lovely open concept home will fulfill all your needs. Living room features floor to ceiling custom wood paneled surrounding your gas log fireplace. Custom cabinetry and floating shelves. Vaulted ceiling, stunning lighting. 8ft sliding glass doors provide an abundance of natural lighting, open to a 500 sq ft covered porch, tongue and grove ceilings, perfect for outdoor living and entertainment, seasonal lake views. A chef's dream, this exquisite kitchen features beautiful custom cabinetry. Upper glass lighted cabinets, soft close, undermount led lighting, pullouts for great storage, custom Hood. Luxury quarts counter tops. Farm sink, Zline 36'' gas cooktop, voice control automated hood. Walk in pantry boasts exceptional cabinetry, quarts counter, prep sink and floating lighted shelves making this area perfect for a coffee and espresso bar. Open dining area with sliding doors also leading to 500 sq ft covered deck. Main level master suite has exquisite custom wood trim, tongue and grove tray ceiling, lovely lighting. Sliding doors also open to your covered deck to sit, enjoy your morning coffee. Master ensuite is total luxury. Double vanities, brush gold fixtures, lighting. Stunning shower boast his and hers shower heads, center rain shower head and double benches. Exquisite custom tile, transom window for lots of natural light, frameless shower glass door. Walk in closet with custom built shelving. Off the entry is a versatile room to be used as you need, 2nd bedroom or office. This room boast vaulted ceilings, custom painted beams, large window for natural light and large closet. 2nd full bath on main level with beautiful quartz counters, tub and tile, fixtures and lighting. Custom cabinetry and bench adds storage and convivence and beauty as you enter from the garage. Great laundry area on main level, beautiful tile, upper cabinetry. Mudd area with built in sink area makes for easy clean up. Stunning led lighted staircase leads to the upper level. Amazing views to the open living room. Light oak engineer flooring enhances entire upper level. Secondary primary bedroom includes custom wood work on main wall. Custom shelves, ensuite bath with double vanity, quartz counters, walk in shower boast stunning tile, frameless shower door, beautiful lighting & fixtures. 4th bedroom has great window, natural light, can lighting, closet with custom shelves. Upper bath in hall features beautiful tub and tile, vanity, fixtures & lighting. 5th Oversize Bedroom or bonus room makes the perfect spot for movie room, playroom or living area. Virtual Renderings of Full unfinished daylight basement, 10 ft ceiling, lots of windows, stubbed for bath, French doors and sliding doors lead to your lovely back yard, 500 sq ft concrete patio. Tankless water heater, side garage, EV car charging port, oversize driveway. Backs to Corps of Engineer land access to paddle boarding, kayak & more. Minutes to 400, Bald Ridge Marina exit 15, Port Royale Marina 7 miles, Cumming City Center, Costco, shopping, restaurants and more.
Listing courtesy of Virtual Properties Realty.com.
Tours
What’s nearby
© OpenStreetMap contributors
Get directions → The 10 closest of each by car. Drive times are estimates. Schools shown are nearby, not necessarily the ones this home is zoned for; check attendance zones with the school district.
Monthly payment
Similar homes nearby
For sale within 3 miles, priced and sized within 20%.
 0 mi away
$1,049,9503620 Fleming DriveCumming, GA 30041
5 bd · 4 ba · 3,130 sq ftListing courtesy of Virtual Properties Realty.com
 1.1 mi away
$974,9004615 Greyson Manor DriveCumming, GA 30041
5 bd · 4 ba · 3,590 sq ftListing courtesy of Re/Max Tru, Inc.
 1.2 mi away
$997,2584535 Aiden WayCumming, GA 30041
4 bd · 4 ba · 3,206 sq ftListing courtesy of Re/Max Tru, Inc.
 1.2 mi away
$1,098,0004530 Aiden WayCumming, GA 30041
4 bd · 5½ ba · 3,281 sq ftListing courtesy of Re/Max Tru, Inc.
 1.2 mi away
$1,099,0004540 Aiden WayCumming, GA 30041
4 bd · 4 ba · 3,355 sq ftListing courtesy of Re/Max Tru, Inc.
 2.5 mi away
$849,0006845 Nantucket CoveCumming, GA 30041
4 bd · 3 ba · 3,148 sq ftListing courtesy of Century 21 Results
 2.9 mi away
$990,000975 Timber Lake TrailCumming, GA 30041
4 bd · 6 ba · 2,408 sq ftListing courtesy of Atlanta Communities
See it in person
Pick a day and time that works for you and we'll confirm it, usually within the hour. Questions about the home? Call or text anytime.

Your Georgia Move agent
Stephen Molloy REALTOR® · Georgia Move Realty 706.995.7282 stephen@georgiamove.comListing courtesy of Virtual Properties Realty.com. Listing information from Georgia MLS, updated Oct 21, 2026. Information deemed reliable but not guaranteed; buyers and buyer's agents should verify all details. © 2026 Georgia Multiple Listing Service, Inc. All rights reserved. Equal Housing Opportunity.