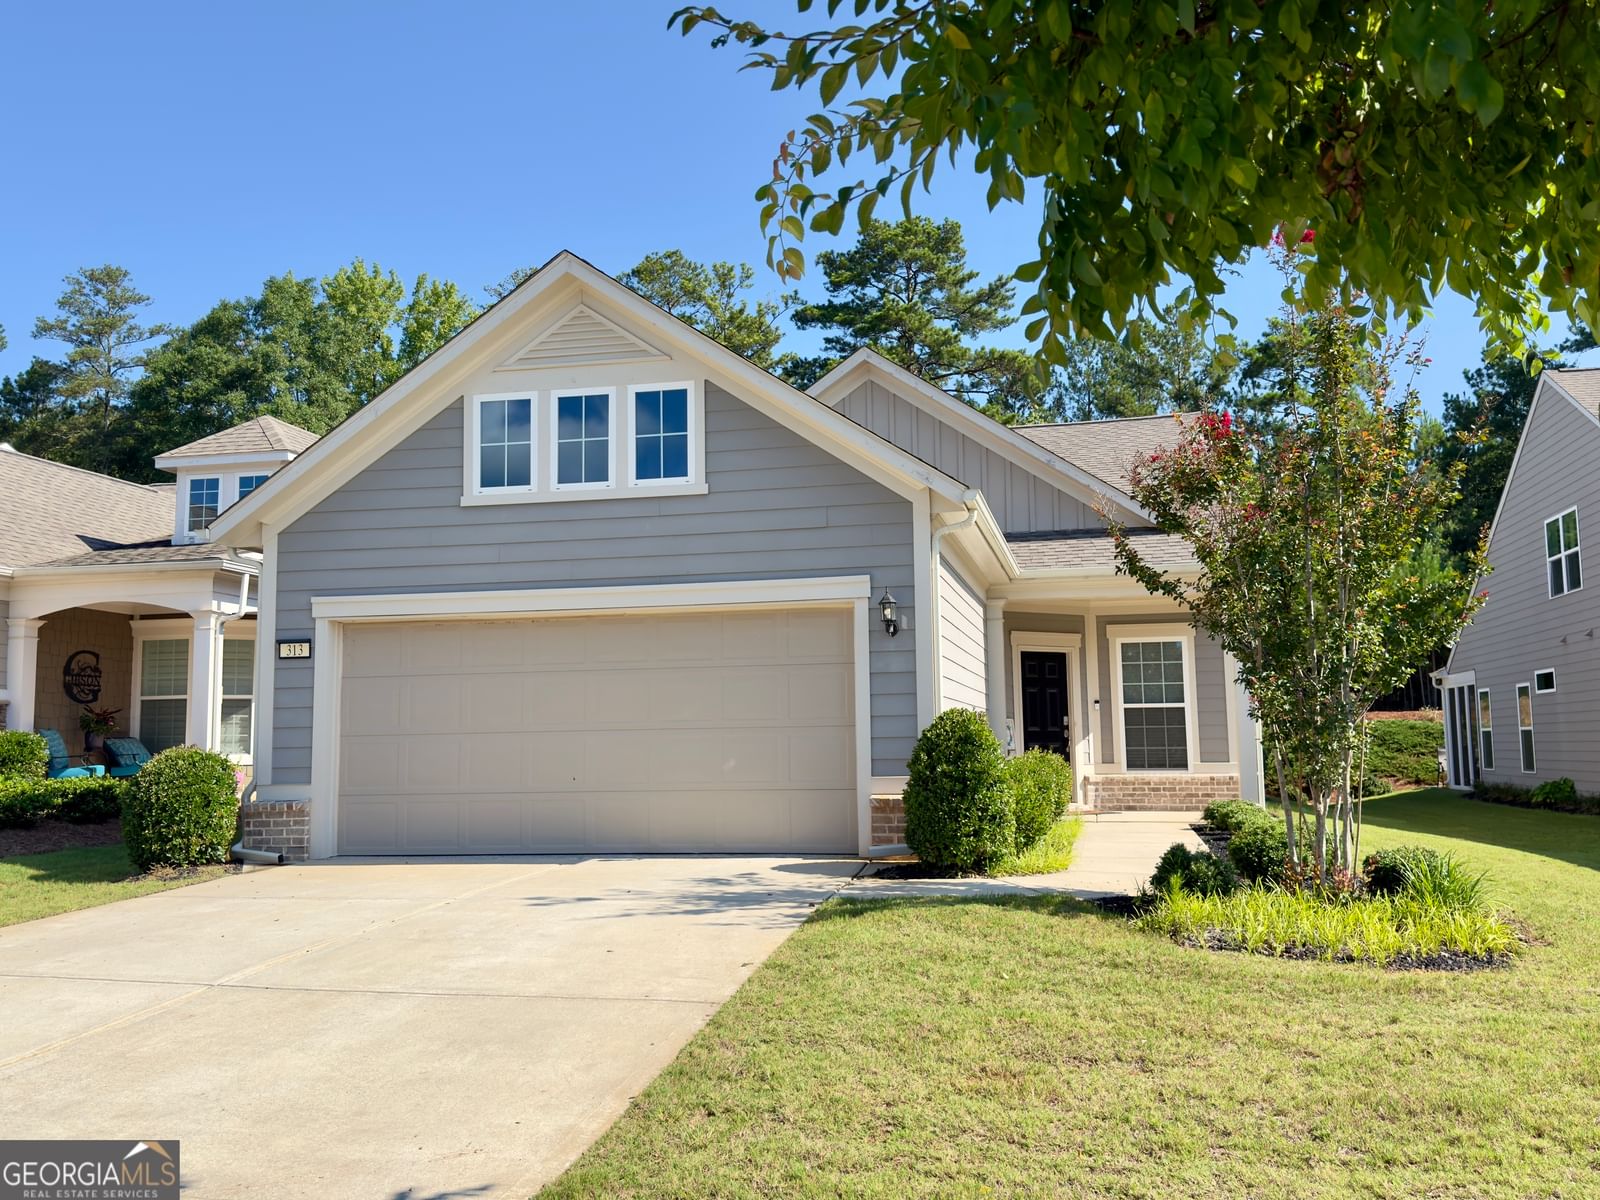
Welcome to this beautifully appointed Steel Creek floor plan, built in 2021 and perfectly situated on a quiet cul-de-sac in the highly desirable Sun City Peachtree gated 55+ resort-style living golf cart community. Designed for effortless everyday living, this popular floor plan offers an ideal balance of open gathering spaces and private retreats, complemented by exceptional resort-style amenities. The inviting open-concept layout features 2 bedrooms, 2 bathrooms, and luxury vinyl plank flooring throughout - no carpet. Large windows fill the main living areas with abundant natural light, creating a bright and welcoming atmosphere. At the heart of the home, the beautifully designed kitchen showcases an oversized center island with ample seating, granite countertops, tall soft-close cabinetry, stainless steel appliances, and gas cooking. The seamless flow between the kitchen, dining area, and family room creates an ideal setting for everyday living and effortless entertaining. The spacious primary suite provides a peaceful retreat with a walk-in shower featuring a built-in bench seat and generous closet space. The secondary bedroom and bath, which also includes a walk-in shower, offer comfortable accommodations for guests or the flexibility to serve as a home office, craft room, or hobby space. The epoxy-finished rear patio offers a welcoming place to enjoy a morning cup of coffee or relax at the end of the day. Additional highlights include an epoxy-coated two-car attached garage, an irrigation system, and professionally maintained landscaping through the HOA, providing a low-maintenance lifestyle. Sun City Peachtree is renowned for its exceptional amenities, including a private 18-hole golf course, indoor and outdoor swimming pools, a two-story fitness center with an indoor walking track, ballroom, movie theater, tennis courts, pickleball courts, bocce ball courts, softball field, basketball court, dog park, playground, walking trails, playhouse theater, and a full calendar of clubs, recreational activities, and social events. From the thoughtfully designed interior to the exceptional amenities and low-maintenance lifestyle, this beautifully appointed home offers the perfect opportunity to enjoy all that makes Sun City Peachtree one of Griffin's premier gated active adult communities.
Listing courtesy of Favored Realty Partners.
What’s nearby
© OpenStreetMap contributors
Get directions → The 10 closest of each by car. Drive times are estimates. Schools shown are nearby, not necessarily the ones this home is zoned for; check attendance zones with the school district.
Monthly payment
See it in person
Pick a day and time that works for you and we'll confirm it, usually within the hour. Questions about the home? Call or text anytime.

Your Georgia Move agent
Stephen Molloy REALTOR® · Georgia Move Realty 706.995.7282 stephen@georgiamove.comListing courtesy of Favored Realty Partners. Listing information from Georgia MLS, updated Jul 30, 2026. Information deemed reliable but not guaranteed; buyers and buyer's agents should verify all details. © 2026 Georgia Multiple Listing Service, Inc. All rights reserved. Equal Housing Opportunity.