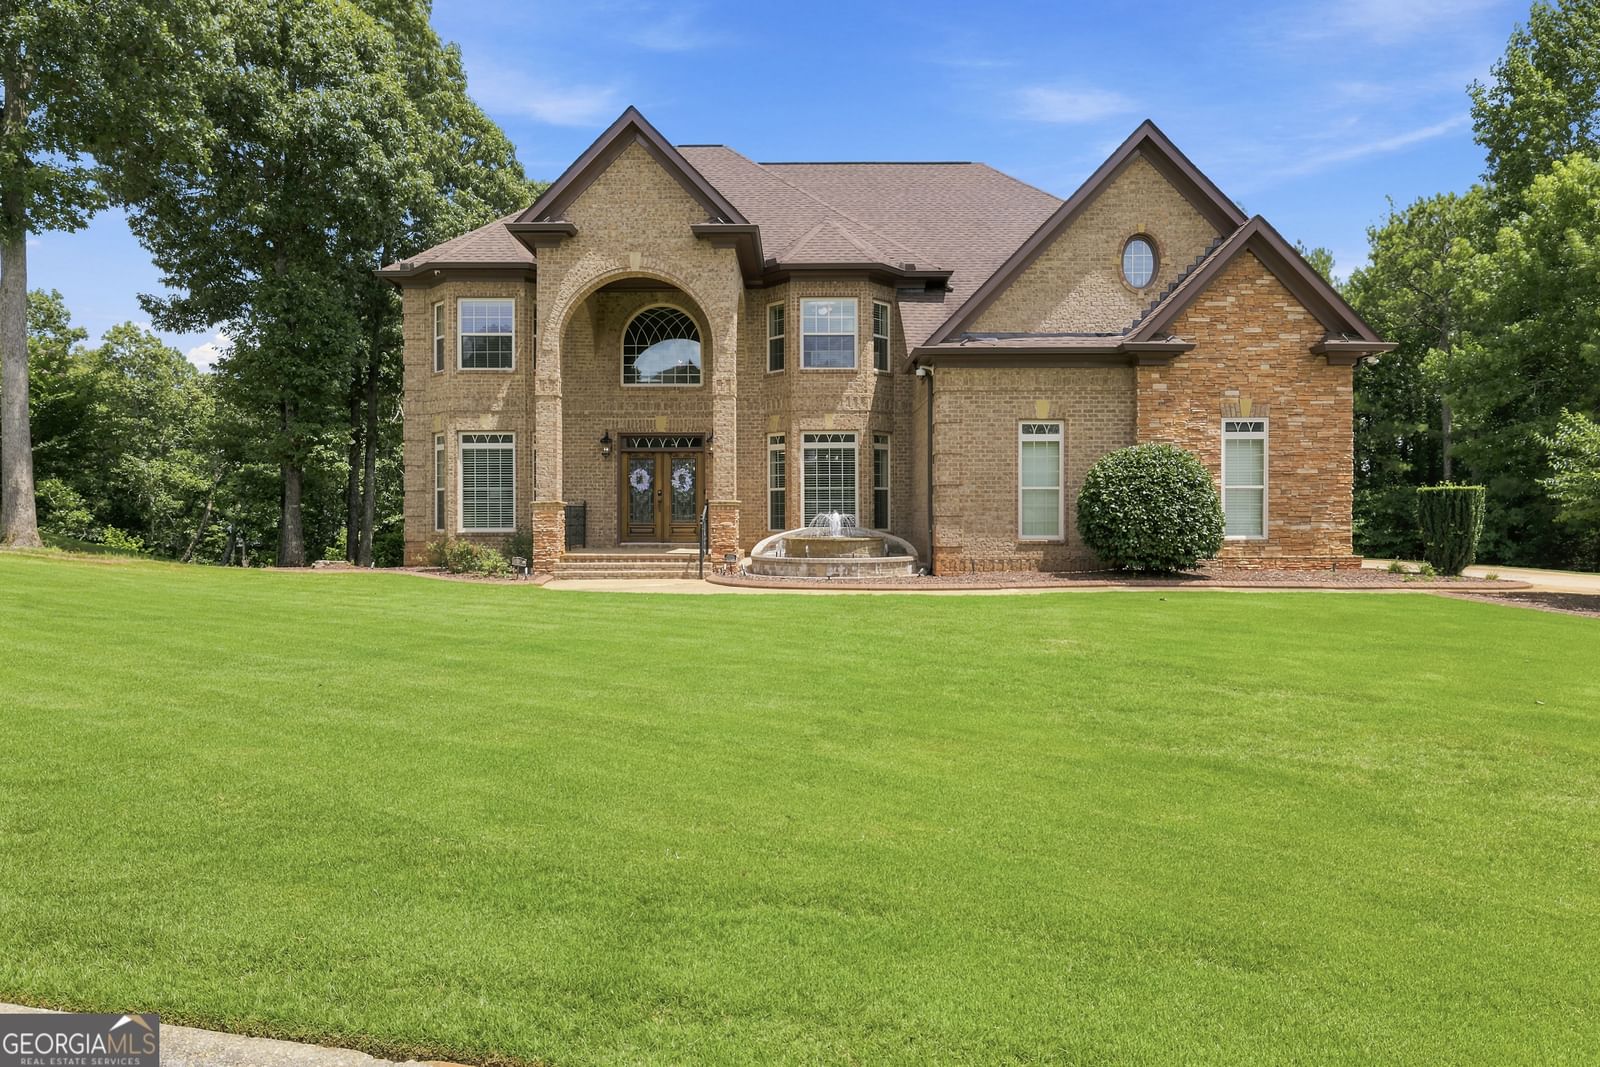
Experience refined luxury in this extraordinary four-sided brick and stone estate nestled within the prestigious Riverwalk community. Offering over 6,000 square feet of finished living space, including 4,085 square feet above grade and an additional 1,971 square foot finished terrace level, this custom residence showcases exceptional craftsmanship, timeless elegance, and an unmatched blend of sophistication, comfort, and resort style living. A breathtaking two story foyer welcomes you into an expansive floor plan adorned with soaring ceilings, extensive millwork, elegant architectural details, and abundant natural light. The inviting family room features custom built-ins and a fireplace, while the formal dining room and stunning formal living room highlighted by a one of a kind hand painted mural provide elegant spaces for entertaining and everyday living. At the heart of the home is a beautifully redesigned chef's kitchen showcasing crisp white custom cabinetry, premium appliances, granite countertops, a spacious walk-in butler's pantry, and an impressive double island layout that creates the perfect gathering space for family and guests. Just beyond, the glass-enclosed sunroom offers a peaceful retreat overlooking the private backyard. The luxurious owner's suite is designed for relaxation with a private sitting area, spa-inspired bath featuring a jetted soaking tub, oversized walk-in shower, and an expansive custom closet. Upstairs also offers a private in-law suite, generously sized secondary bedrooms connected by a Jack-and-Jill bath, and a beautifully hand-painted custom mural that adds distinctive character to one of the secondary bedrooms. The finished terrace level rivals a luxury entertainment venue, featuring a custom bar, mirrored fitness studio, flexible recreation space, and an incredible private home theater complete with tiered stadium seating, custom coffered ceilings, ambient lighting, built-in surround sound, and a large projection screen for an immersive cinematic experience. Step outside to your own private outdoor oasis featuring a custom outdoor kitchen with built-in grill, refrigerator drawers, warming drawer, an inviting fire pit, and a gazebo with a built-in hot tub perfectly designed for year round entertaining. Every detail of this exceptional residence has been thoughtfully curated to deliver an unparalleled lifestyle in one of Douglasville's most sought-after luxury communities.
Listing courtesy of SoldByJones Realty Inc..
Tours
What’s nearby
© OpenStreetMap contributors
Get directions → The 10 closest of each by car. Drive times are estimates. Schools shown are nearby, not necessarily the ones this home is zoned for; check attendance zones with the school district.
Monthly payment
Same neighborhood
See it in person
Pick a day and time that works for you and we'll confirm it, usually within the hour. Questions about the home? Call or text anytime.

Your Georgia Move agent
Stephen Molloy REALTOR® · Georgia Move Realty 706.995.7282 stephen@georgiamove.comListing courtesy of SoldByJones Realty Inc.. Listing information from Georgia MLS, updated Oct 1, 2026. Information deemed reliable but not guaranteed; buyers and buyer's agents should verify all details. © 2026 Georgia Multiple Listing Service, Inc. All rights reserved. Equal Housing Opportunity.

