
$5,000 lender credit with Brant at Truist Bank! Beautifully renovated traditional home in the desirable Ivywood community and located within the coveted Walton High School district. Thoughtfully redesigned with quality finishes throughout, this move-in ready home offers a functional floor plan and extensive updates. The spacious kitchen features new white cabinetry, quartz countertops, brand-new stainless steel appliances, a breakfast area, coffee station, large pantry, and a charming bay window overlooking the backyard. The main level also includes a separate dining room, formal living room that can easily serve as a home office, and a large sunroom filled with natural light. Upstairs, you'll find four spacious bedrooms, including a generous primary suite with a beautifully renovated spa-inspired bathroom featuring a large walk-in shower, new double vanity with quartz countertops, new tile flooring, and all new plumbing fixtures. The secondary bathroom has also been completely renovated with custom tile work, quartz countertops, and new plumbing fixtures. Additional improvements include all new trendy light fixtures and plumbing fixtures throughout the home, new interior and exterior paint, resurfaced hardwood floors, a new roof, new HVAC system, newer water heater, and a new deck perfect for outdoor entertaining. Situated on a large, level cul-de-sac lot, the home also offers a full basement featuring a custom laundry room and an additional oversized room ideal for a home office, gym, playroom, or flex space. Combining timeless charm with today's most desirable finishes, this exceptional home offers an outstanding opportunity in one of East Cobb's most sought-after communities and school districts.
Listing courtesy of Compass.
What’s nearby
© OpenStreetMap contributors
Get directions → The 10 closest of each by car. Drive times are estimates. Schools shown are nearby, not necessarily the ones this home is zoned for; check attendance zones with the school district.
Monthly payment
Similar homes nearby
For sale within 3 miles, priced and sized within 20%.
 0.2 mi away
$849,0004207 Lake Rill CourtMarietta, GA 30062
5 bd · 3 ba · 3,276 sq ftListing courtesy of Atlanta Communities
 0.7 mi away
$700,0004683 Oberlin WayMarietta, GA 30068
5 bd · 4½ ba · 3,357 sq ftListing courtesy of Century 21 Results
 1 mi away
$700,0003832 EMERSON StreetMarietta, GA 30062
4 bd · 3 ba · 2,900 sq ftListing courtesy of Atlanta Communities
 1.1 mi away
$790,0004585 Hunting Hound LaneMarietta, GA 30062
4 bd · 3½ ba · 3,462 sq ftListing courtesy of Robbins Realty, Inc.
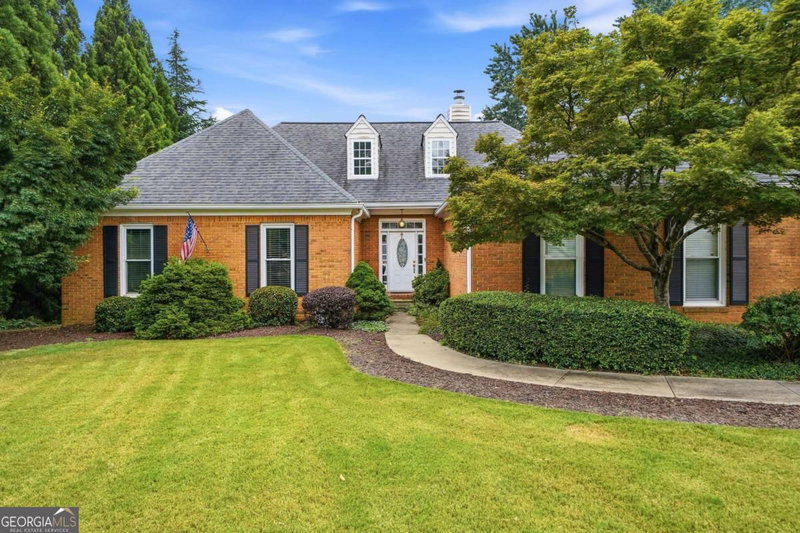 1.1 mi away
$865,0004346 Collingham Trace NEMarietta, GA 30068
5 bd · 4½ ba · 3,524 sq ftListing courtesy of Coldwell Banker Realty
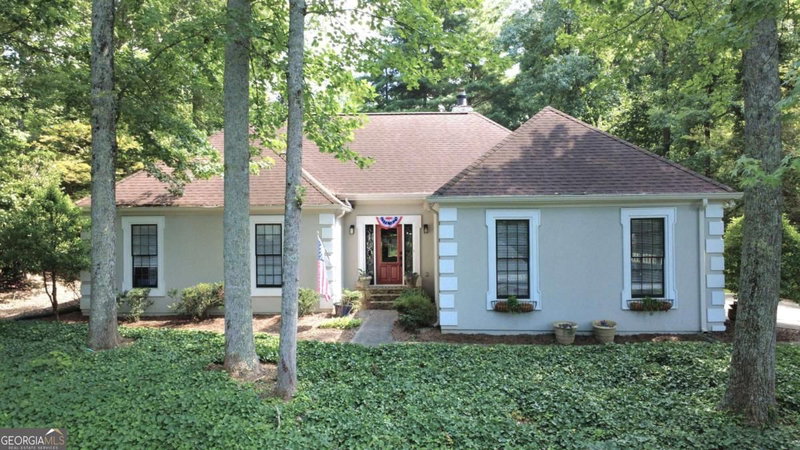 1.1 mi away
$835,0004380 Dunmore Road NEMarietta, GA 30068
4 bd · 4½ ba · 2,751 sq ftListing courtesy of Keller Williams Realty Cityside
 1.2 mi away
$695,0004519 Lashley Court NEMarietta, GA 30068
5 bd · 4½ ba · 3,228 sq ftListing courtesy of Atlanta Fine Homes - Sotheby's Int'l
 1.3 mi away
$725,0002215 Carlyle DriveMarietta, GA 30062
5 bd · 3 ba · 3,665 sq ftListing courtesy of Atlanta Communities
 1.3 mi away
$789,0003605 Sewell Mill RoadMarietta, GA 30062
4 bd · 4 ba · 2,800 sq ftListing courtesy of Ansley RE|Christie's Int'l RE
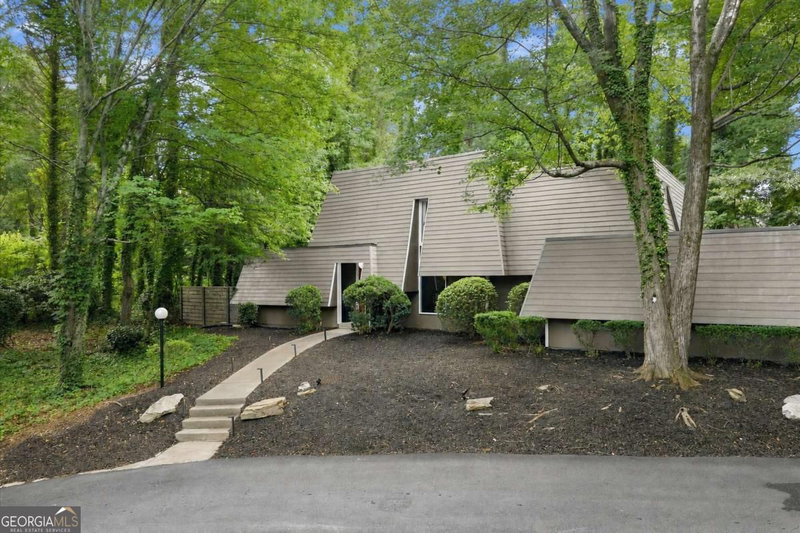 1.3 mi away
$894,9005094 Lake Fjord PassMarietta, GA 30068
4 bd · 3½ ba · 2,555 sq ftListing courtesy of Compass
 1.4 mi away
$925,000870 Muirfield TraceMarietta, GA 30068
4 bd · 4½ ba · 2,822 sq ftListing courtesy of Keller Williams Realty
 1.5 mi away
$691,000744 Fairfield DriveMarietta, GA 30068
4 bd · 3½ ba · 3,250 sq ftListing courtesy of Mark Spain Real Estate
See it in person
Pick a day and time that works for you and we'll confirm it, usually within the hour. Questions about the home? Call or text anytime.

Your Georgia Move agent
Stephen Molloy REALTOR® · Georgia Move Realty 706.995.7282 stephen@georgiamove.comListing courtesy of Compass. Listing information from Georgia MLS, updated Oct 8, 2026. Information deemed reliable but not guaranteed; buyers and buyer's agents should verify all details. © 2026 Georgia Multiple Listing Service, Inc. All rights reserved. Equal Housing Opportunity.