
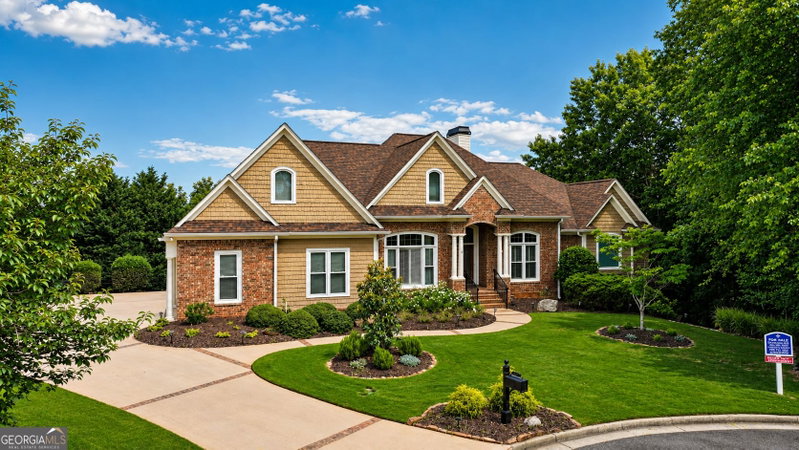
Introducing an exceptional new construction estate nestled on 5.729 private acres in desirable Forsyth County, where luxury, craftsmanship, and thoughtful design come together seamlessly. This stunning 4-bedroom, 4.5-bath residence offers 4,551 square feet of beautifully finished living space, an unfinished daylight basement, and an oversized 4-car garage. Inside, you'll find soaring ceilings throughout, including 10-foot ceilings on the main level and basement, 9-foot ceilings upstairs, and vaulted ceilings in both the living room and primary suite. The spacious primary retreat features a remarkable 200-square-foot custom walk-in closet with built-in cabinetry and a spa-inspired ensuite bath. Every bedroom offers its own private bathroom and custom closet systems for ultimate comfort and convenience. Designed for both everyday living and entertaining, the home features a dedicated office and formal dining room, site-finished 3/4-inch oak hardwood floors, oversized 8-foot doors, and a striking 60-inch modern gas fireplace. The gourmet kitchen is truly the heart of the home, boasting custom cabinetry, a massive 13-foot quartz island, space for a 48-inch range, and an expansive walk-in pantry complete with custom shelving and a secondary refrigerator connection. Enjoy seamless indoor-outdoor living through impressive 16-foot and 8-foot glass sliding doors that open onto a spacious Trex deck with a covered entertaining area and a cozy 42-inch outdoor gas fireplace overlooking the private acreage. Built with quality and efficiency in mind, this home also features spray foam insulation, including all garage walls and ceilings, 92% efficiency furnaces, a tankless hot water recirculation system, Hardie siding with brick accents, oversized trim details, and a full daylight basement ready for future expansion. The oversized 4-car garage with 12-foot ceilings provides ample room for vehicles, storage, hobbies, or a workshop. Offering the perfect blend of luxury, privacy, and convenience in sought-after Forsyth County, this extraordinary new construction estate is a rare opportunity to enjoy refined living on nearly six picturesque acres.
Listing courtesy of Atlanta Communities.
What’s nearby
© OpenStreetMap contributors
Get directions → The 10 closest of each by car. Drive times are estimates. Schools shown are nearby, not necessarily the ones this home is zoned for; check attendance zones with the school district.
Monthly payment
Similar homes nearby
For sale within 3 miles, priced and sized within 20%.
 1.7 mi away
$1,699,0005730 Chestatee Landing DriveGainesville, GA 30506
4 bd · 5½ ba · 5,036 sq ftListing courtesy of Century 21 Results
 2.2 mi away
$1,349,0006004 Hemingway LaneGainesville, GA 30506
5 bd · 5½ ba · 4,490 sq ftListing courtesy of Keller Williams Lanier Partners
 2.3 mi away
$1,325,00049 Dogwood CourtDawsonville, GA 30534
5 bd · 5½ ba · 4,551 sq ftListing courtesy of Keller Williams Community Partners
 2.3 mi away
$1,450,0003738 Wavespray CourtGainesville, GA 30506
4 bd · 5½ ba · 5,165 sq ftListing courtesy of BHHS Georgia Properties
 2.4 mi away
$1,299,0003657 Mariner Bluff CourtGainesville, GA 30506
4 bd · 5½ ba · 4,200 sq ftListing courtesy of Virtual Properties Realty.com
 2.6 mi away
$1,200,00055 Sundown WayDawsonville, GA 30534
4 bd · 4 ba · 3,771 sq ftListing courtesy of Keller Williams Realty North Atlanta
 2.7 mi away
$1,295,0005495 Honeysuckle TrailGainesville, GA 30506
4 bd · 4½ ba · 3,947 sq ftListing courtesy of Keller Williams Lanier Partners
See it in person
Pick a day and time that works for you and we'll confirm it, usually within the hour. Questions about the home? Call or text anytime.

Your Georgia Move agent
Stephen Molloy REALTOR® · Georgia Move Realty 706.995.7282 stephen@georgiamove.comListing courtesy of Atlanta Communities. Listing information from Georgia MLS, updated Oct 22, 2026. Information deemed reliable but not guaranteed; buyers and buyer's agents should verify all details. © 2026 Georgia Multiple Listing Service, Inc. All rights reserved. Equal Housing Opportunity.