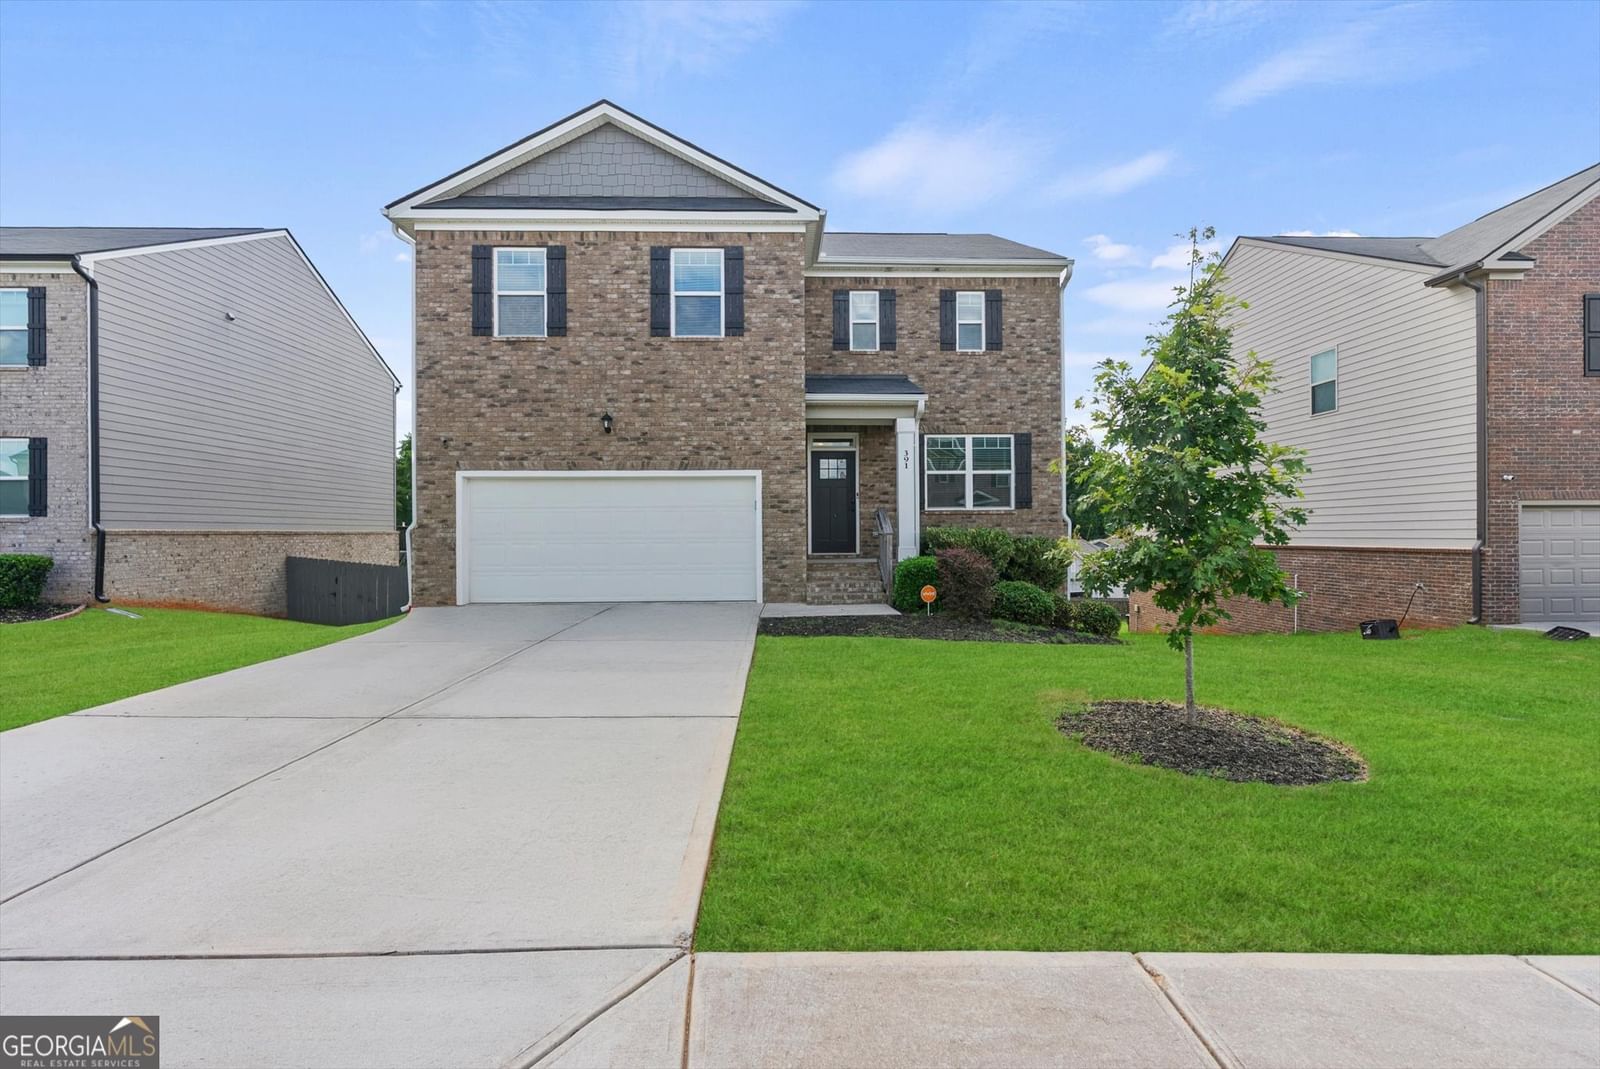
Take advantage of this 4.75% rate, or ask about how you can have NO DOWN PAYMENT! If you thought this was another cookie-cutter new construction home, prepare to be pleasantly surprised! As the only basement home available in the community, this 4 bedroom + BONUS ROOM, 2.5 bath home offers all the space, flexibility, and upgrades you've been searching for! The charming covered front porch welcomes you inside, where you'll find elegant wainscoting in your versatile flex room perfect for a home office, formal dining room, playroom, or additional living space. The upgraded kitchen is a standout feature, showcasing granite countertops, a stylish tile backsplash, farmhouse sink, and walk-in butler's pantry. It overlooks your spacious family room that's beautifully anchored by a cozy fireplace, making it the perfect gathering spot year-round. Upstairs, the oversized owner's suite offers a private retreat complete with a custom-designed walk-in closet and luxurious ensuite bath featuring a tile shower and separate soaking tub. The partially-finished basement is where this home truly sets itself apart. Featuring both interior and exterior access, it already offers dedicated space for a bedroom, bathroom, gym, and additional living area. Just a few finishing touches will bring instant equity. Step outside to enjoy the rear deck overlooking the extended concrete patio and expansive backyard. And don't miss the spacious storage shed perfect for your tools, equipment, pet supplies, and more. Just steps from your front door, you can enjoy access to the exceptional community amenities, including a swimming pool, cabana, fire pit, and playground. This rare basement lot offers potential that is increasingly difficult to find. Whether your family is growing, you love to entertain, or you're looking for future equity potential, this home offers thoughtful upgrades and a level of functionality that you won't find anywhere else. Some photos have been virtually staged.
Listing courtesy of NorthGroup Real Estate Inc.
What’s nearby
© OpenStreetMap contributors
Get directions → The 10 closest of each by car. Drive times are estimates. Schools shown are nearby, not necessarily the ones this home is zoned for; check attendance zones with the school district.
Monthly payment
Same neighborhood
 0.2 mi away
$383,000105 Montgomery DriveStockbridge, GA 30281
4 bd · 2 ba · 1,884 sq ftListing courtesy of D.R. Horton Realty of Georgia, Inc.
 0.2 mi away
$540,000842 Orwell DriveStockbridge, GA 30281
4 bd · 4½ ba · 3,876 sq ftListing courtesy of HomeSmart
 0.1 mi away
$386,900435 Faulkner Street #LOT #88Stockbridge, GA 30281
4 bd · 3½ ba · 2,175 sq ftListing courtesy of Vylla Home
 0.1 mi away
$619,900830 Orwell DriveStockbridge, GA 30281
5 bd · 4 ba · 4,020 sq ftListing courtesy of Real Broker, LLC
 0.3 mi away
$329,999676 Whitman LaneStockbridge, GA 30281
5 bd · 3 ba · 2,556 sq ftListing courtesy of Realty ONE Group Terminus
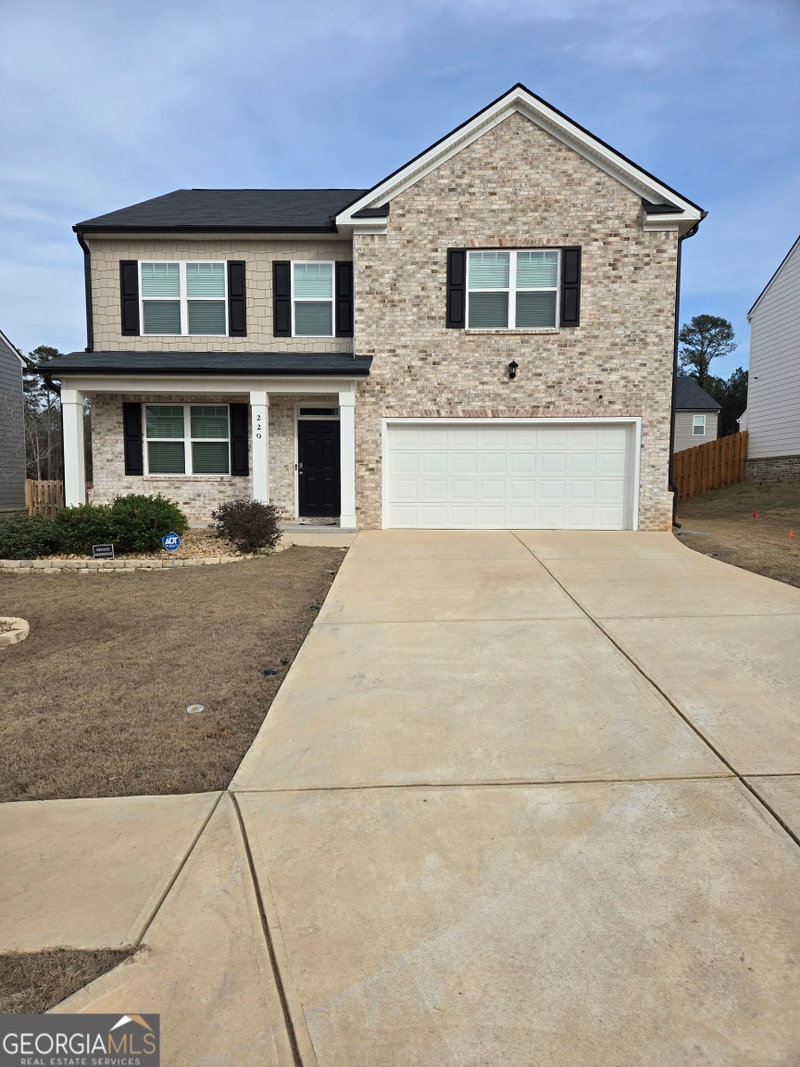 0.2 mi away
$395,000220 Montgomery DriveStockbridge, GA 30281
4 bd · 4½ ba · 2,852 sq ftListing courtesy of HomeSmart
Similar homes nearby
For sale within 3 miles, priced and sized within 20%.
0.2 mi away
$395,000220 Montgomery DriveStockbridge, GA 30281
4 bd · 4½ ba · 2,852 sq ftListing courtesy of HomeSmart
 0.7 mi away
$425,000232 Rugged Creek DriveStockbridge, GA 30281
4 bd · 3 ba · 2,868 sq ftListing courtesy of Bukari Luxe Signature Realty
 1.2 mi away
$344,400228 Biltmore WayStockbridge, GA 30281
4 bd · 3½ ba · 2,826 sq ftListing courtesy of EveryState
 2 mi away
$370,0001126 Paramount DriveMcDonough, GA 30253
5 bd · 3 ba · 2,837 sq ftListing courtesy of Watch Realty Co
 2.1 mi away
$467,000229 Summit View DriveMcDonough, GA 30253
5 bd · 4½ ba · 3,147 sq ftListing courtesy of Keller Williams Southern Premier RE
 2.2 mi away
$325,000751 Mesa RoadMcDonough, GA 30253
5 bd · 3 ba · 2,771 sq ftListing courtesy of eXp Realty
 2.4 mi away
$392,00050 Wynfield DriveStockbridge, GA 30281
4 bd · 4½ ba · 3,216 sq ftListing courtesy of Keller Williams Realty Atl. Partners
 2.5 mi away
$424,900234 Crumbley RoadMcdonough, GA 30252
3 bd · 2 ba · 2,894 sq ftListing courtesy of Keller Williams West Atlanta
 2.8 mi away
$464,995521 Redchurch DriveMcdonough, GA 30252
4 bd · 5½ ba · 3,719 sq ftListing courtesy of Presto Real Estate Corp.
See it in person
Pick a day and time that works for you and we'll confirm it, usually within the hour. Questions about the home? Call or text anytime.

Your Georgia Move agent
Stephen Molloy REALTOR® · Georgia Move Realty 706.995.7282 stephen@georgiamove.comListing courtesy of NorthGroup Real Estate Inc. Listing information from Georgia MLS, updated Oct 15, 2026. Information deemed reliable but not guaranteed; buyers and buyer's agents should verify all details. © 2026 Georgia Multiple Listing Service, Inc. All rights reserved. Equal Housing Opportunity.