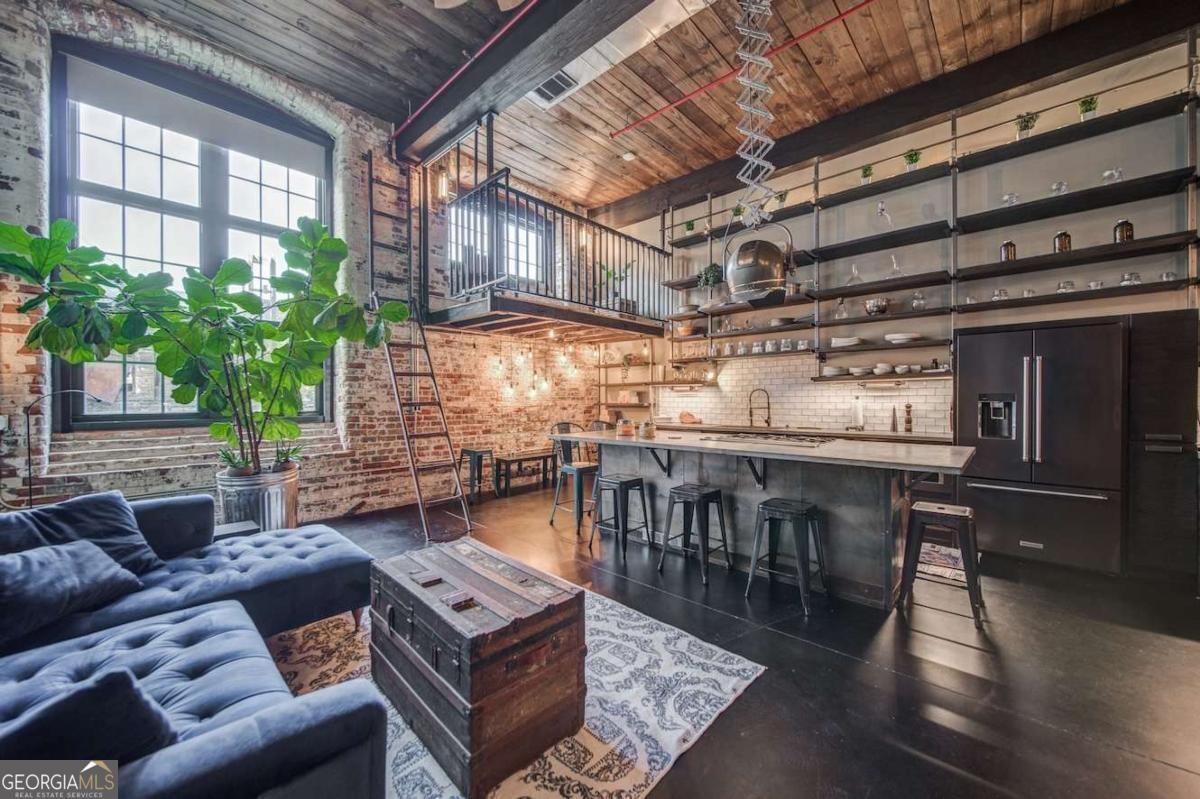
A 2017 architect-designed reimagining inside the 1881 mill - engineered to live well above its footprint. Unlike most units in this building, H322 was rebuilt from the studs in 2017 - fully permitted and city-approved - by architects Steven Tremble and Ed Atkins, with Georgia Custom Construction. What they delivered is a master class in small-space engineering: every inch is purposeful, every storage solution is custom, and the 1,344 recorded square feet live like a unit nearly twice the size. You enter through a long gallery hall - built-in bench, dense storage for jackets and bags, two bike mounts (one ceiling-lift, one wall), and a small enclosed home office with a sit/stand desk tucked behind a closing door. The hall opens into the heart of the loft: a soaring 15-foot main level wrapped in original brick, with massive structural beams stained deep black overhead, weathered-gray wood ceilings, and original concrete floors sanded and stained espresso. The kitchen anchors one end - shou sugi ban charred-wood cabinet fronts in the Japanese tradition, every cabinet fitted with pull-out shelves or drawers, a full pull-out pantry, new quartz counters cast to resemble the original concrete, a six-burner gas range in wine-colored enamel from Big Chill, a full-size wine refrigerator, and a vintage 1960s production movie light hanging above the bar. A dedicated wet bar with a second sink and Hoshizaki ice machine (50 lbs/day) sits adjacent. The living area opens to a full-wall projector screen finished in black projector paint - when off, it reads as framed blackboard art; when on, it's a cinema. As you climb the imported UK cast iron spiral staircase to the upper level, you arrive on a cast iron balcony that looks out over the open living space - backed by the wall of windows, framed by the black beams, leading to the bedroom suite. The primary bedroom is built precisely between the original beams (no ducking, even for the tallest guests) and separated from the landing by a glass wall that holds privacy without sacrificing the loft's openness. Four closets float overhead as suspended structures - two with full-size dressers, two with full-wall shoe and hanging storage - preserving every square foot below. A hidden magnet-release safe-closet, unlocked by remote, sits behind a concealed door. Through saloon doors, the primary bath: a 6'6' concrete shower with five heads (two rainfall), built-in linen shelving, and a second concealed door that opens to a mechanical mezzanine and Peloton room. Back downstairs, behind a sliding metal barn door whose inset window aligns precisely with the office across the hall, the flex room serves as guest bedroom or media-and-game room. A custom ceiling-suspended Murphy bed on marine winch and ship hardware (conveys with the loft) lowers when guests arrive and lifts away when they leave. A full closet, a small wall-mounted TV, and floor-to-ceiling shelving complete the space. The second full bath features a white enamel cast iron soaking tub with shower fixture, a wall-mounted toilet, and saloon doors to a laundry room with full-size stacking washer and dryer. A note on the windows: this unit faces the historic boiler room. The view is fully private - no neighbors looking in, ever. The architects designed around it deliberately, and the result is a residence that feels both connected to the mill's history and entirely your own. Agent can pull full detailed list of renovations.
Listing courtesy of Keller Williams Realty Partners.
Tours
What’s nearby
© OpenStreetMap contributors
Get directions → The 10 closest of each by car. Drive times are estimates. Schools shown are nearby, not necessarily the ones this home is zoned for; check attendance zones with the school district.
Monthly payment
Same neighborhood
 0 mi away
$265,000170 Boulevard SE #003EAtlanta, GA 30312
1 bd · 1 ba · 736 sq ftListing courtesy of Keller Williams Realty Partners
 0 mi away
$349,000170 Boulevard SE #H226Atlanta, GA 30312
1 bd · 1 ba · 1,009 sq ftListing courtesy of Don Carter Realty Company
 0 mi away
$675,000170 Boulevard SE #309EAtlanta, GA 30312
2 bd · 2 ba · 1,858 sq ftListing courtesy of Keller Williams Realty Partners
See it in person
Pick a day and time that works for you and we'll confirm it, usually within the hour. Questions about the home? Call or text anytime.

Your Georgia Move agent
Stephen Molloy REALTOR® · Georgia Move Realty 706.995.7282 stephen@georgiamove.comListing courtesy of Keller Williams Realty Partners. Listing information from Georgia MLS, updated Oct 16, 2026. Information deemed reliable but not guaranteed; buyers and buyer's agents should verify all details. © 2026 Georgia Multiple Listing Service, Inc. All rights reserved. Equal Housing Opportunity.