
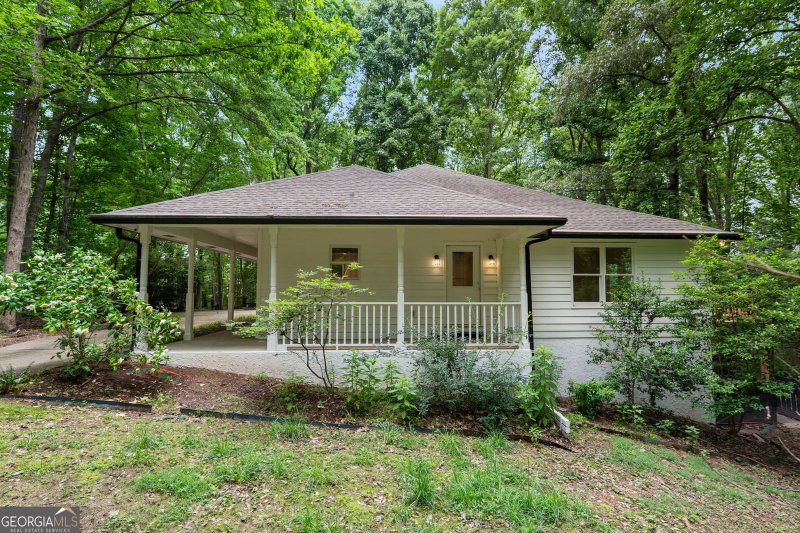
WOW! NOW WITH ALL NEW FLOORING ON ALL THREE LEVELS and REDUCED $20K!! WHAT A STEAL FOR This 4 BR home on a Finished Basement with over 3000 SF in the BEST SCHOOL DISTRICTS! 2.99% ASSUMABLE RATE ON VA LOAN! 30 YEAR ARCHITECTURAL SHINGLED ROOF is only 5 years old! Welcome to this stunning 2-story home on finished basement nestled among mature hardwood trees, offering exceptional curb appeal, privacy, & abundant living space inside & out. Lush landscaping, ornamental shrubs, and a charming covered front porch w/ceiling fan create a warm welcome. The red front door, black shutters, gray siding w/shake accents, curved driveway, & attached 2-car garage complete the timeless exterior. ** MAIN LEVEL - Inside, rich hardwood flooring and brand new carpeting flow throughout the main living areas. The formal dining room features crown molding, wainscoting, a stylish chandelier, & large windows w/elegant drapery, creating the perfect setting for entertaining. The spacious family room centers around a dramatic marble-surround fireplace w/decorative mantel and gas insert. Multiple oversized windows fill the room with comfort and natural light while maintaining an open flow ideal for gatherings. A conveniently located half bath features a black vanity, vessel sink, brushed-nickel fixtures, & beadboard accents. The kitchen is designed for both style & function, featuring dark espresso cabinetry, granite countertops, stainless steel appliances, recessed lighting, hardwood flooring, & a large window above the sink. A decorative glass pantry door adds custom charm. The kitchen opens seamlessly to the breakfast area & family room, while a nearby door leads to the elevated deck overlooking the private backyard. ** UPSTAIRS, the oversized primary suite serves as a peaceful retreat with tray ceilings, plush NEW carpeting, ceiling fan, & barn-style sliding door leading to a FLEX SPACE ideal as an office or expanding the primary closet. It includes hardwood flooring, & a window overlooking the wooded yard. The suite also includes the primary closet & luxurious en-suite bath featuring double vanities, soaking tub, arched window w/plantation shutters, separate glass shower, & large-format tile flooring. 3 additional bedrooms are generously sized with ceiling fans, large windows, & thoughtful design details. One features vaulted ceilings & decorative wainscoting w/navy accent wall, while another offers en-suite bath access & soft designer finishes. Secondary baths include tub/shower combinations, oak vanities, brushed-nickel fixtures, & framed mirrors. The laundry rm INCLUDES SAMSUNG WASHER AND DRYER, upper cabinetry, shelving, & a bi-fold door for additional storage & convenience. ** The finished TERRACE LEVEL provides exceptional flexibility with large bonus/recreation rm complete w/NEW CARPETING, track lighting, built-in shelving, & arched doorways. An adjacent private room w/custom wood cabinetry, built-in desk area, tile countertops (for a potential DRY BAR AREA), & porch access is ideal for a home office, craft room, hobby space, etc. ** OUTSIDE, the fully fenced backyard is truly exceptional. The expansive flat lawn offers endless room for recreation & entertaining. large elevated deck w/white railings overlooks a wooded setting, while the covered patio below provides additional outdoor living space. PLETHORA OF PARKING & AN ADDITIONAL DRIVE LEADING TO A POURED SLAB FOR A DETACHED GARAGE. Roof replaced 7/2021. Also includes a charming storage shed with barn-style doors, a children's play structure, garden areas, stepping-stone pathways, & decorative container gardens. This remarkable home combines timeless curb appeal, elegant finishes, flexible living spaces, beautifully designed bathrooms, incredible primary suite, & outstanding outdoor living areas - all set within a peaceful wooded setting. Don't miss this exceptional opportunity. FANTASTIC HOME! INCREDIBLE LOT! GREAT SUBDIVISION! WONDERFUL NEIGHBORS! BEST SCHOOL DISTRICTS! PRICED TO SELL
Listing courtesy of BHGRE Metro Brokers.
What’s nearby
© OpenStreetMap contributors
Get directions → The 10 closest of each by car. Drive times are estimates. Schools shown are nearby, not necessarily the ones this home is zoned for; check attendance zones with the school district.
Monthly payment
Same neighborhood
 0.4 mi away
$379,900100 Woodmoor DriveNewnan, GA 30263
3 bd · 2 ba · 2,095 sq ftListing courtesy of Bush Real Estate
 0.2 mi away
$449,000265 Timberidge DriveNewnan, GA 30263
5 bd · 3 ba · 2,848 sq ftListing courtesy of eXp Realty
Similar homes nearby
For sale within 3 miles, priced and sized within 20%.
0.2 mi away
$449,000265 Timberidge DriveNewnan, GA 30263
5 bd · 3 ba · 2,848 sq ftListing courtesy of eXp Realty
 1.7 mi away
$489,90025 Heron PointNewnan, GA 30263
4 bd · 3½ ba · 2,738 sq ftListing courtesy of Lokation Real Estate LLC
 1.8 mi away
$499,90010 Cove DriveNewnan, GA 30263
4 bd · 4½ ba · 3,163 sq ftListing courtesy of Lindsey's Inc., Realtors
 3 mi away
$459,999264 Kendall StreetNewnan, GA 30263
4 bd · 3 ba · 3,064 sq ftListing courtesy of Hester Group, REALTORS
 3 mi away
$450,000212 Westwind DriveNewnan, GA 30263
4 bd · 3 ba · 2,528 sq ftListing courtesy of Opendoor Brokerage
See it in person
Pick a day and time that works for you and we'll confirm it, usually within the hour. Questions about the home? Call or text anytime.

Your Georgia Move agent
Stephen Molloy REALTOR® · Georgia Move Realty 706.995.7282 stephen@georgiamove.comListing courtesy of BHGRE Metro Brokers. Listing information from Georgia MLS, updated Oct 18, 2026. Information deemed reliable but not guaranteed; buyers and buyer's agents should verify all details. © 2026 Georgia Multiple Listing Service, Inc. All rights reserved. Equal Housing Opportunity.