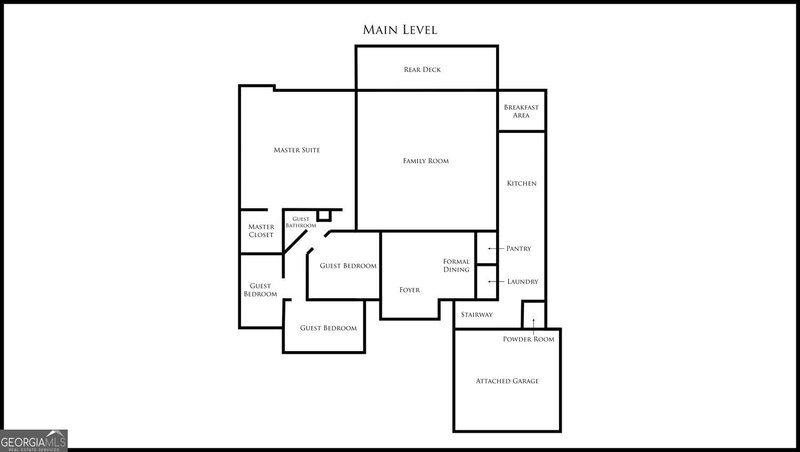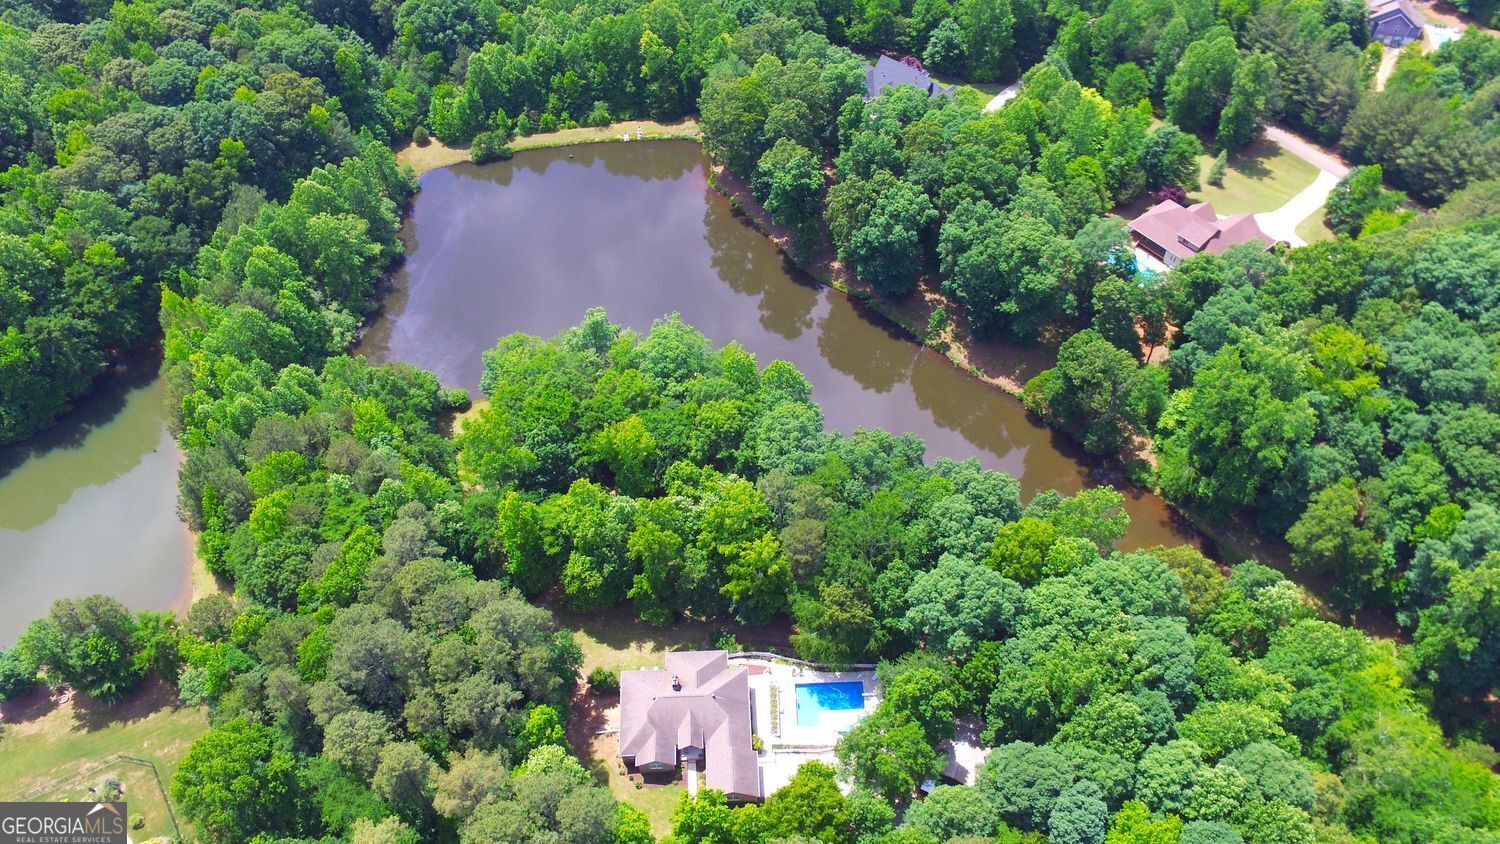
Watch the Live-Action HD Walk-through Video Tour! Custom built 4-sided brick home with 4 beds, 3.5 baths, and partially finished basement on an extremely private, level 3.6 acre cul-de-sac lot w/private pond (including 500 feet of shoreline and fishing dock) and a large inground pool in an exclusive non-HOA neighborhood within the Jefferson City Schools district! Nearly 4,000 heated square feet boasts a fireside family room, separate formal dining room, spacious kitchen (with walk-in pantry, island, wine rack, separate breakfast area, and workstation), master on the main (w/private rear deck access), separate laundry room w/sink, powder room, huge finished lower level living area (with full bathroom, wet bar, wood-burning stove, brand new (2026) flooring, and rear covered patio access), separate finished lower level hobby room, plus an additional 1,800 square feet of unfinished lower level space with boat/garage door, perfect for an expansive workshop or finish it out for an incredible teen/in-law suite. Enjoy the detached 32' x 36' (x 15' tall) pole barn with decor lighting if you need additional outdoor entertainment space or extra parking for your RV, boats, or ATVs. Relax on the oversized covered back deck (cedar construction, multiple ceiling fans, access to pool, and view of private lake) or below on the covered rear patio that leads to the wooded, extremely private rear yard w/irrigation system from lake (not city water) and irrigated fenced-in garden plot. Just too much to mention - Masonry fireplace with ash dump, wood-burning stove in basement can heat the upper level in storm conditions when power is out, vaulted ceilings, built-in bookcases, built-in surround sound speakers in family room and master bedroom, trey ceiling in master bedroom, master bathroom with jetted tub and separate oversized walk-in tile shower, tile flooring (in kitchen, laundry room and all bathrooms), double pane aluminum clad windows, fiberglass exterior doors, all exterior walls are constructed of 2x6's, all interior walls are insulated, attic insulation is minimum of 2 ft, 2 in-floor drains in basement shop basement, full house attic fan, pull-down attic access conveniently located in oversized attached 2-car garage, 10" outside spigots to prevent freezing of hoses, invisible fencing already in place for pets. Call for your appointment today!
Listing courtesy of Virtual Properties Realty.com.
Tours
What’s nearby
© OpenStreetMap contributors
Get directions → The 10 closest of each by car. Drive times are estimates. Schools shown are nearby, not necessarily the ones this home is zoned for; check attendance zones with the school district.
Monthly payment
Same neighborhood
 0.2 mi away
$599,000226 Hidden Lakes TrailJefferson, GA 30549
3 bd · 3 ba · 2,016 sq ftListing courtesy of Keller Williams Realty North Atlanta
 0.2 mi away
$479,900406 Hidden Lakes TrailJefferson, GA 30549
3 bd · 2 ba · 2,079 sq ftListing courtesy of BHHS Georgia Properties
 0.4 mi away
$749,999185 Woodland TerraceJefferson, GA 30549
6 bd · 5½ baListing courtesy of Keller Williams Realty Atl. Partners
Similar homes nearby
For sale within 3 miles, priced and sized within 20%.
 2.1 mi away
$899,000725 County Farm RoadJefferson, GA 30549
3 bd · 3 ba · 3,642 sq ftListing courtesy of Braselton Real Estate Group
 2.7 mi away
$749,900865 Elder DriveJefferson, GA 30549
5 bd · 5 ba · 3,764 sq ftListing courtesy of Keller Williams Realty Atl. Partners
 2.9 mi away
$775,00050 Elder DriveJefferson, GA 30549
5 bd · 6½ ba · 4,462 sq ftListing courtesy of Virtual Properties Realty.com
See it in person
Pick a day and time that works for you and we'll confirm it, usually within the hour. Questions about the home? Call or text anytime.

Your Georgia Move agent
Stephen Molloy REALTOR® · Georgia Move Realty 706.995.7282 stephen@georgiamove.comListing courtesy of Virtual Properties Realty.com. Listing information from Georgia MLS, updated Aug 16, 2026. Information deemed reliable but not guaranteed; buyers and buyer's agents should verify all details. © 2026 Georgia Multiple Listing Service, Inc. All rights reserved. Equal Housing Opportunity.