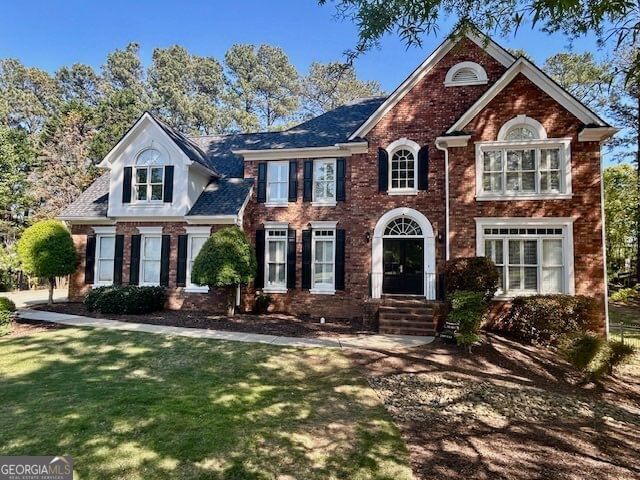
Stunning brick home with a 3-car garage, ideally situated on a quiet cul-de-sac. Hardwood floors run throughout the main level, staircase, upstairs hallway, and spacious media room/loft. The home features a formal dining room and a private home office with elegant French doors. The gourmet kitchen is equipped with granite countertops, stainless steel appliances, and opens seamlessly to a warm and inviting family room with a stacked stone fireplace and custom built-ins. Step outside to a beautiful screened-in deck overlooking a level backyard-perfect for relaxing or entertaining. Upstairs, the oversized primary suite offers a large walk-in closet, complemented by generously sized secondary bedrooms. The fully finished basement is an entertainer's dream, complete with a granite wet bar, media room, recreation space, additional office or bedroom, and a full bath. A rare opportunity for exceptional indoor-outdoor living, all located in the highly sought-after Johns Creek High School district.
Listing courtesy of Dalton Wade, Inc..
What’s nearby
© OpenStreetMap contributors
Get directions → The 10 closest of each by car. Drive times are estimates. Schools shown are nearby, not necessarily the ones this home is zoned for; check attendance zones with the school district.
Monthly payment
See it in person
Pick a day and time that works for you and we'll confirm it, usually within the hour. Questions about the home? Call or text anytime.

Your Georgia Move agent
Stephen Molloy REALTOR® · Georgia Move Realty 706.995.7282 stephen@georgiamove.comListing courtesy of Dalton Wade, Inc.. Listing information from Georgia MLS, updated Oct 16, 2026. Information deemed reliable but not guaranteed; buyers and buyer's agents should verify all details. © 2026 Georgia Multiple Listing Service, Inc. All rights reserved. Equal Housing Opportunity.