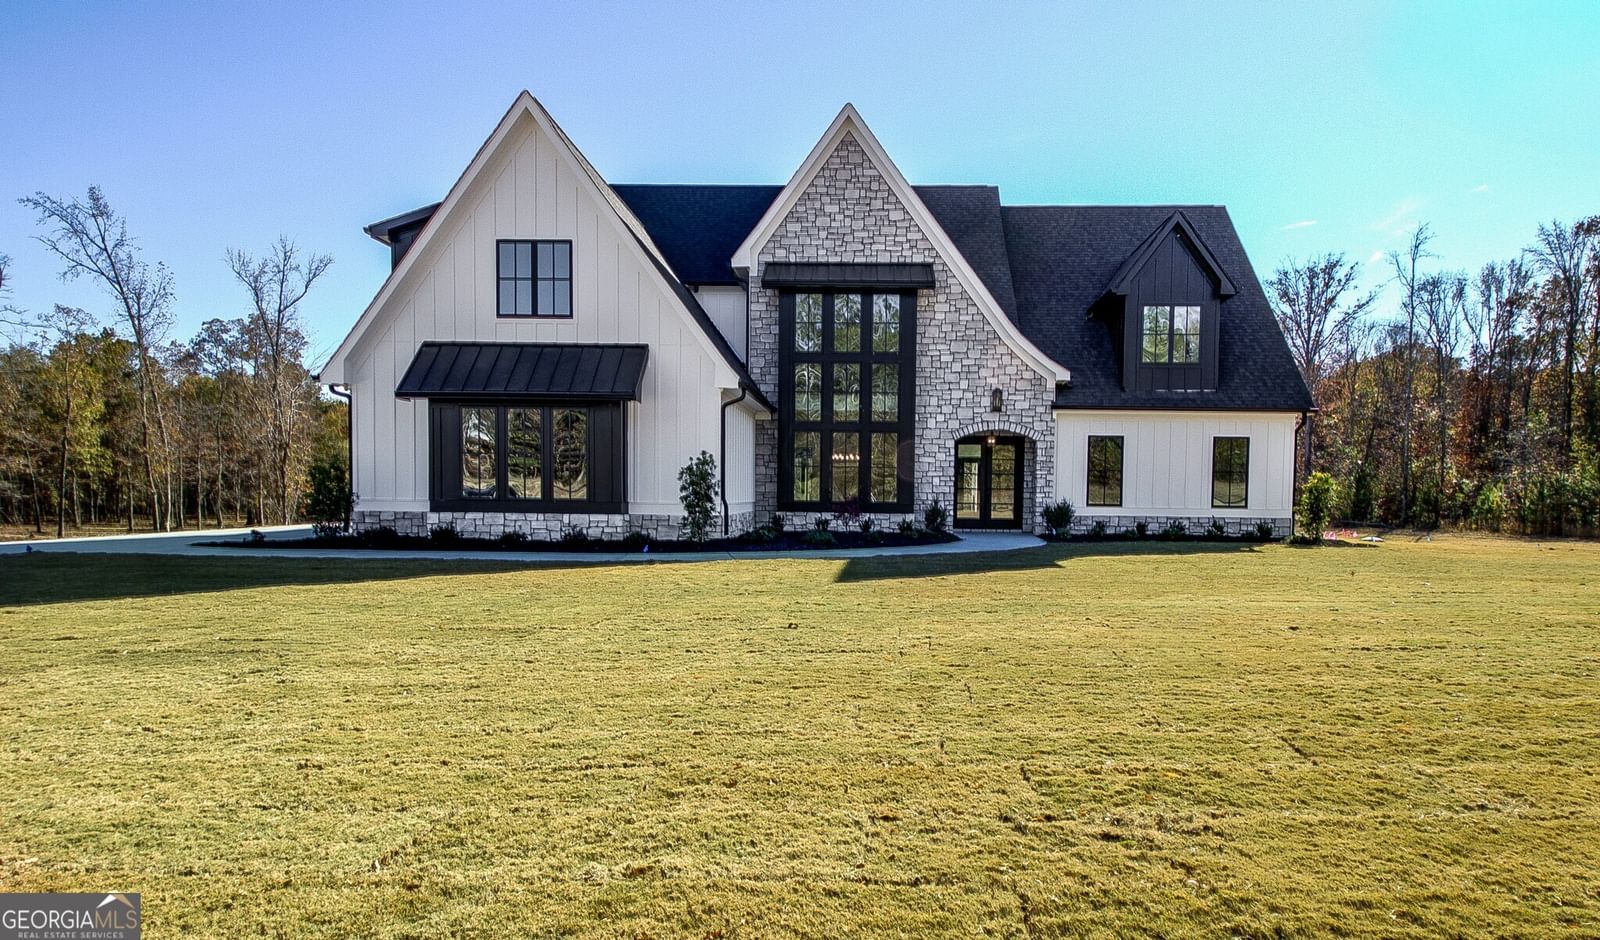
Located in the prestigious Reserve at Kelly Lake, this stunning modern estate by Chris Gibson showcases over 6,000 square feet of thoughtfully designed luxury living on 6.22 private acres. With soaring 10-foot ceilings and a dramatic two-story family room filled with natural light, this newly completed residence offers a sophisticated, yet comfortable lifestyle surrounded by peaceful natural beauty. The main level begins with an impressive open foyer leading to a formal dining room framed by tall windows and architectural accents, comfortably accommodating seating for twelve. The luxurious primary suite serves as a private retreat featuring an expansive custom walk-in closet and a spa-inspired bath with freestanding soaking tub, frameless glass shower with dual showerheads and handheld fixture, dual vanities, and exceptional custom storage. A private laundry room with sink and cabinetry is conveniently located adjacent to the suite. A secondary bedroom with full bath on the main level provides ideal guest accommodations with direct access to the private friends' entrance. Just inside, a thoughtfully designed drop station with bench and cubbies offers everyday convenience as you enter from the garage. The office or library is both elegant and inviting, featuring an instant-on fireplace and floor-to-ceiling windows overlooking the landscaped rear grounds. Designed for both entertaining and everyday living, the open-concept kitchen is truly magazine-worthy. Custom wood cabinetry extends to the ceiling and is complemented by deep drawers, pull-outs, and a dramatic quartz backsplash. A striking 12-foot waterfall island provides generous preparation space and additional storage. Professional-grade appliances include a 48-inch double-oven range with custom wood hood and commercial vent system, along with a 72-inch refrigeration station featuring separate 36-inch refrigerator and freezer. The spacious walk-in pantry includes custom shelving, abundant outlets, and exceptional storage. The two-story family room centers around a warm gas fireplace and is enhanced by expansive windows that flood the space with natural light. A covered outdoor porch with its own gas fireplace extends the living area for year-round entertaining. Wide-plank white oak flooring finished on site runs throughout the main level and staircase, creating a clean and timeless foundation for any design style. The upper level offers approximately 2,000 additional square feet of living space including a media or playroom, large game room, and three generously sized bedrooms, each with private baths and walk-in closets. A spacious loft with hardwood floors overlooks the family room below, creating an open and connected living environment. A second laundry room upstairs adds convenience for family living. The beautifully landscaped 6.22-acre property is fully sodded and irrigated, with portions framed by attractive black board fencing and mature Green Giant arborvitae providing lasting privacy. The homesite has been thoughtfully designed to accommodate a future pool, with septic placement already positioned accordingly. Additional building sites allow space for a detached garage, guest house, ADU, or pool house. Located within the desirable school district of Peeples Elementary, Whitewater Middle, and Whitewater High School and just minutes from Peachtree City shopping, dining, and entertainment. Residents may also join the Clubs of Peachtree City network offering golf, tennis, swimming, dining, and social clubs throughout the community. This exceptional new residence is complete and ready for immediate occupancy.
Listing courtesy of Ansley Real Estate | Christie's Int.
What’s nearby
© OpenStreetMap contributors
Get directions → The 10 closest of each by car. Drive times are estimates. Schools shown are nearby, not necessarily the ones this home is zoned for; check attendance zones with the school district.
Monthly payment
Same neighborhood
Similar homes nearby
For sale within 3 miles, priced and sized within 20%.
 0.6 mi away
$1,400,000190 Dukes CourtBrooks, GA 30205
5 bd · 5 ba · 6,019 sq ftListing courtesy of Rawlings Realty LLC
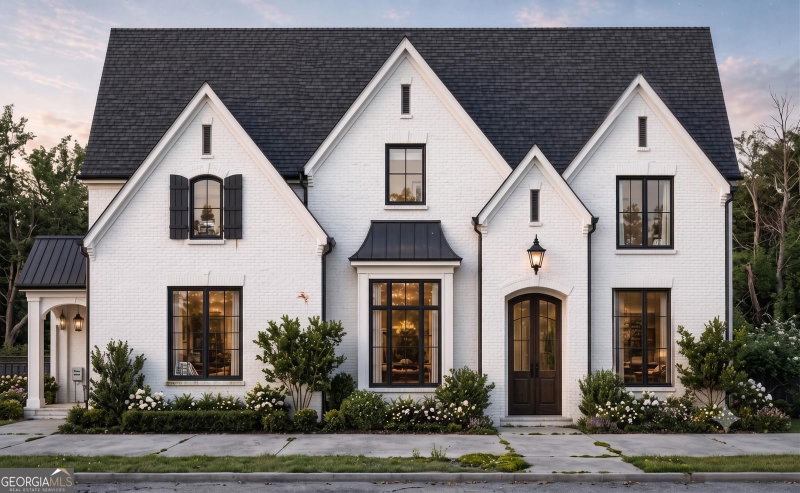 0.9 mi away
$1,374,9990 Morgan Mill RoadSenoia, GA 30276
5 bd · 5½ ba · 4,962 sq ftListing courtesy of Beycome Brokerage Realty LLC
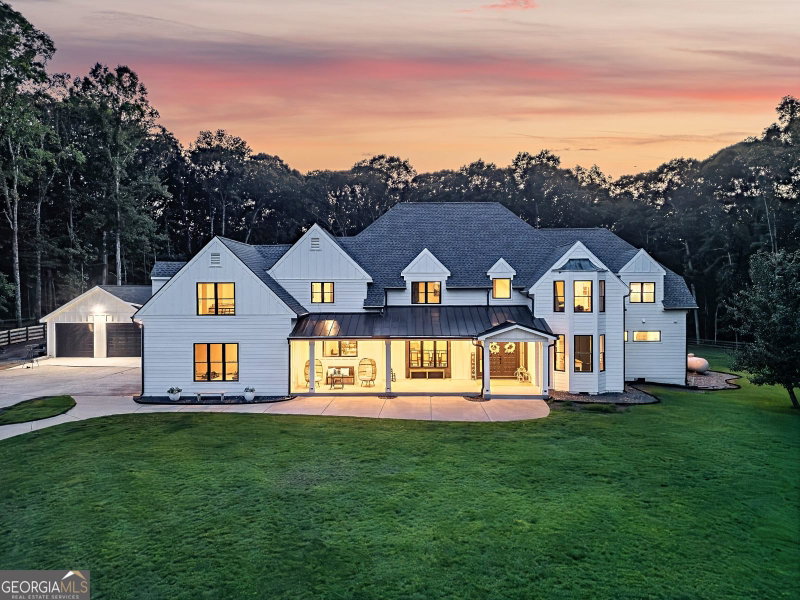 1.6 mi away
$1,475,000583 Padgett RoadSenoia, GA 30276
5 bd · 4½ ba · 5,666 sq ftListing courtesy of Bush Real Estate
 1.9 mi away
$1,150,000110 Lost Creek CourtSenoia, GA 30276
5 bd · 6½ ba · 5,493 sq ftListing courtesy of Michelle Humes Real Estate
See it in person
Pick a day and time that works for you and we'll confirm it, usually within the hour. Questions about the home? Call or text anytime.

Your Georgia Move agent
Stephen Molloy REALTOR® · Georgia Move Realty 706.995.7282 stephen@georgiamove.comListing courtesy of Ansley Real Estate | Christie's Int. Listing information from Georgia MLS, updated Aug 28, 2026. Information deemed reliable but not guaranteed; buyers and buyer's agents should verify all details. © 2026 Georgia Multiple Listing Service, Inc. All rights reserved. Equal Housing Opportunity.
