
Farmhouse Style House Plan 1074-115 features a beautifully built 4 bedroom, 3.5 bathroom Ranch. This home will feature at the heart of it all a Great Room with a view of the Dining Room and Kitchen. The split floor plan has the Owner's Suite, mud room, laundry room and Garage located on one side of the home. On the other side of the home you will enjoy two spacious bedrooms and the rear porch access off the kitchen. To top it all off you have a wrap around porch to enjoy the outdoor scenery. Lock in your home now.
Listing courtesy of My GA Home Sweet Home.
What’s nearby
© OpenStreetMap contributors
Get directions → The 10 closest of each by car. Drive times are estimates. Schools shown are nearby, not necessarily the ones this home is zoned for; check attendance zones with the school district.
Monthly payment
Same neighborhood
 0.6 mi away
$469,9001470 Stone Lea DriveOxford, GA 30054
4 bd · 3 baListing courtesy of Dalton Wade, Inc.
 0.2 mi away
$328,900900 Stone Lea TraceOxford, GA 30054
4 bd · 2 ba · 1,948 sq ftListing courtesy of Mark Spain Real Estate
 0.1 mi away
$50,000825 North Lake CircleOxford, GA 30054
Listing courtesy of Top Producers Realty Group
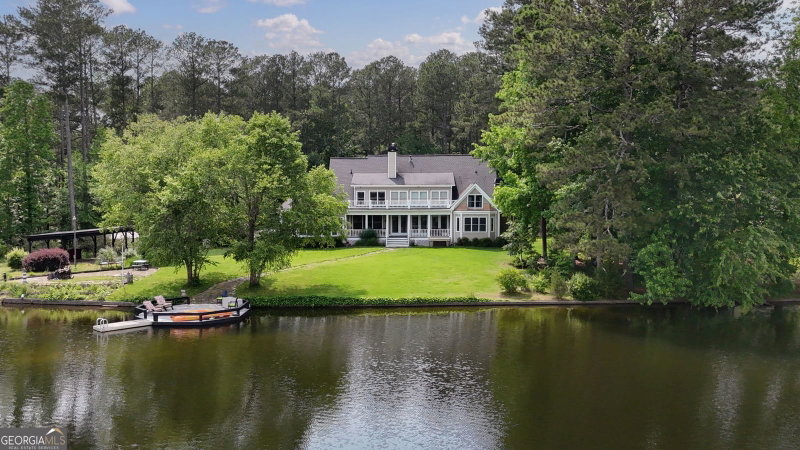 0.6 mi away
$795,000625 West Lake DriveOxford, GA 30054
3 bd · 6 ba · 4,725 sq ftListing courtesy of American Realty Professionals
See it in person
Pick a day and time that works for you and we'll confirm it, usually within the hour. Questions about the home? Call or text anytime.

Your Georgia Move agent
Stephen Molloy REALTOR® · Georgia Move Realty 706.995.7282 stephen@georgiamove.comListing courtesy of My GA Home Sweet Home. Listing information from Georgia MLS, updated Jul 23, 2026. Information deemed reliable but not guaranteed; buyers and buyer's agents should verify all details. © 2026 Georgia Multiple Listing Service, Inc. All rights reserved. Equal Housing Opportunity.