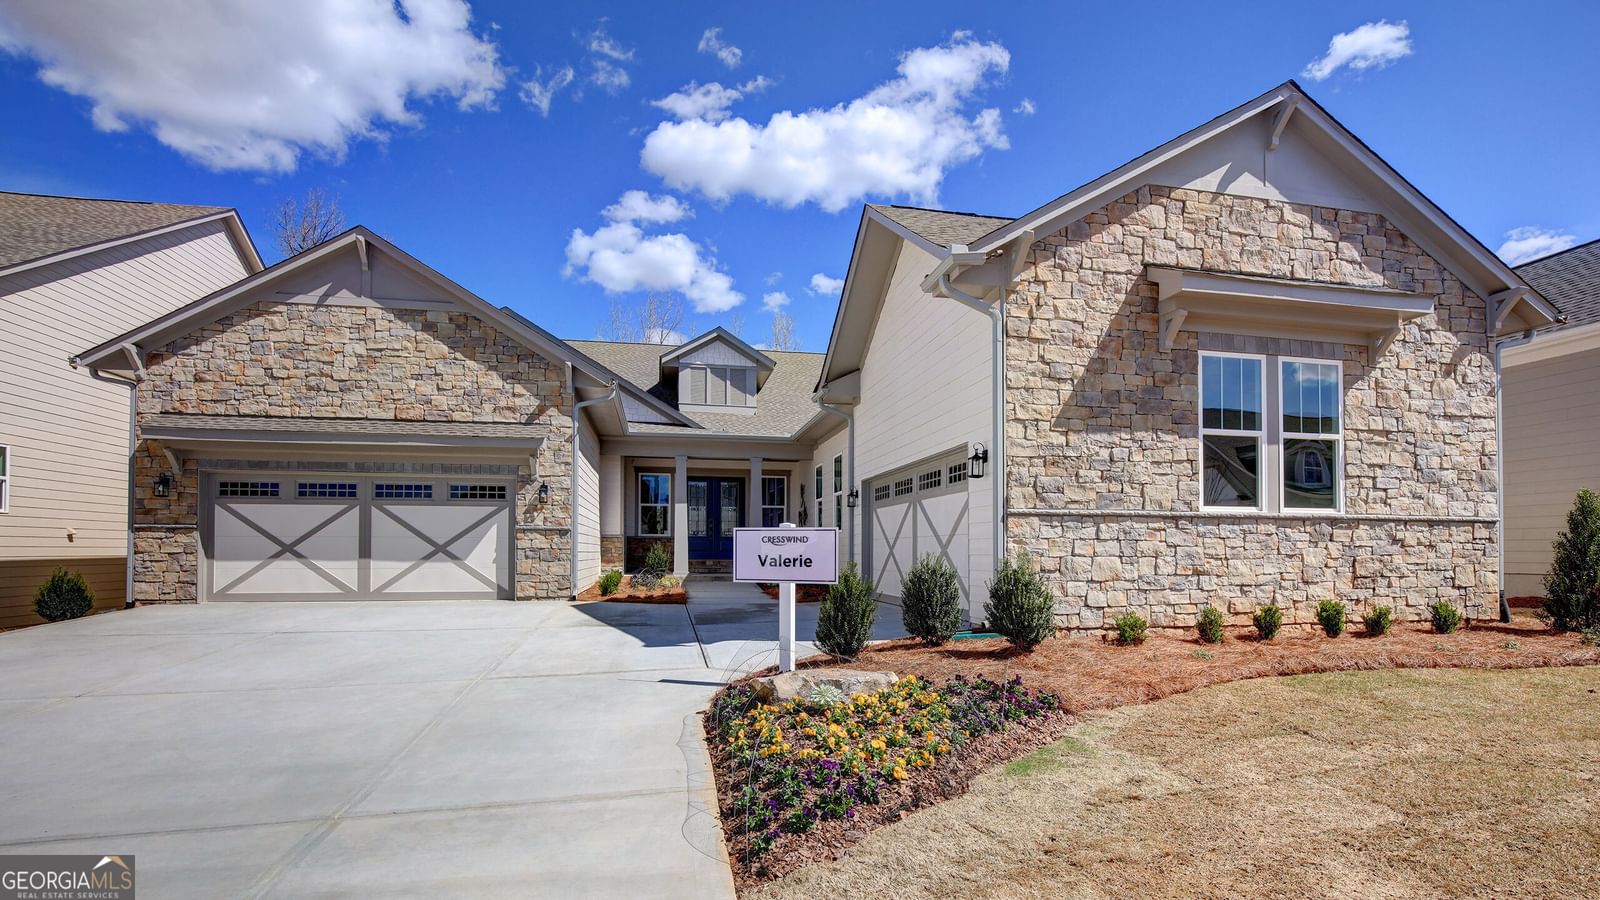
This exceptional Valerie plan offers over 3200 sq. ft. of thoughtfully crafted living space with 3 bedrooms on the main level, each with a private bath along with an additional separate half bath for guests. The heart of the home features a spacious great room with a cozy fireplace, seamlessly flowing into a gourmet kitchen with a large island, double stacked cabinets and GE Monogram appliances. The finished butler's pantry and upgraded appliance pantry make hosting dinner parties a breeze. Expand your living with the finished lower level, offering an additional 2807 square feet of entertainment space including a full lower kitchen cafe and jr. suite for an additional bedroom and bath. Disclaimer: All information is deemed accurate however, subject to change. Final home plans may be modified based on the personalization made by the buyer. Photos are for illustrative purposes only. Discover the 55+ active adult lifestyle that Cresswind at Spring Haven has to offer.
Listing courtesy of Engel & V?lkers Atlanta.
What’s nearby
© OpenStreetMap contributors
Get directions → The 10 closest of each by car. Drive times are estimates. Schools shown are nearby, not necessarily the ones this home is zoned for; check attendance zones with the school district.
Monthly payment
Same neighborhood
See it in person
Pick a day and time that works for you and we'll confirm it, usually within the hour. Questions about the home? Call or text anytime.

Your Georgia Move agent
Stephen Molloy REALTOR® · Georgia Move Realty 706.995.7282 stephen@georgiamove.comListing courtesy of Engel & V?lkers Atlanta. Listing information from Georgia MLS, updated Oct 10, 2026. Information deemed reliable but not guaranteed; buyers and buyer's agents should verify all details. © 2026 Georgia Multiple Listing Service, Inc. All rights reserved. Equal Housing Opportunity.
